
BEDS3
BATHS2 full 1 partial
SQUARE FEET1,691
MLS#5429149
STATUSActive
PROPERTY TYPEResidential - Single Family
SUBDIVISIONAdelton
SCHOOLBastrop ISD
Property Description
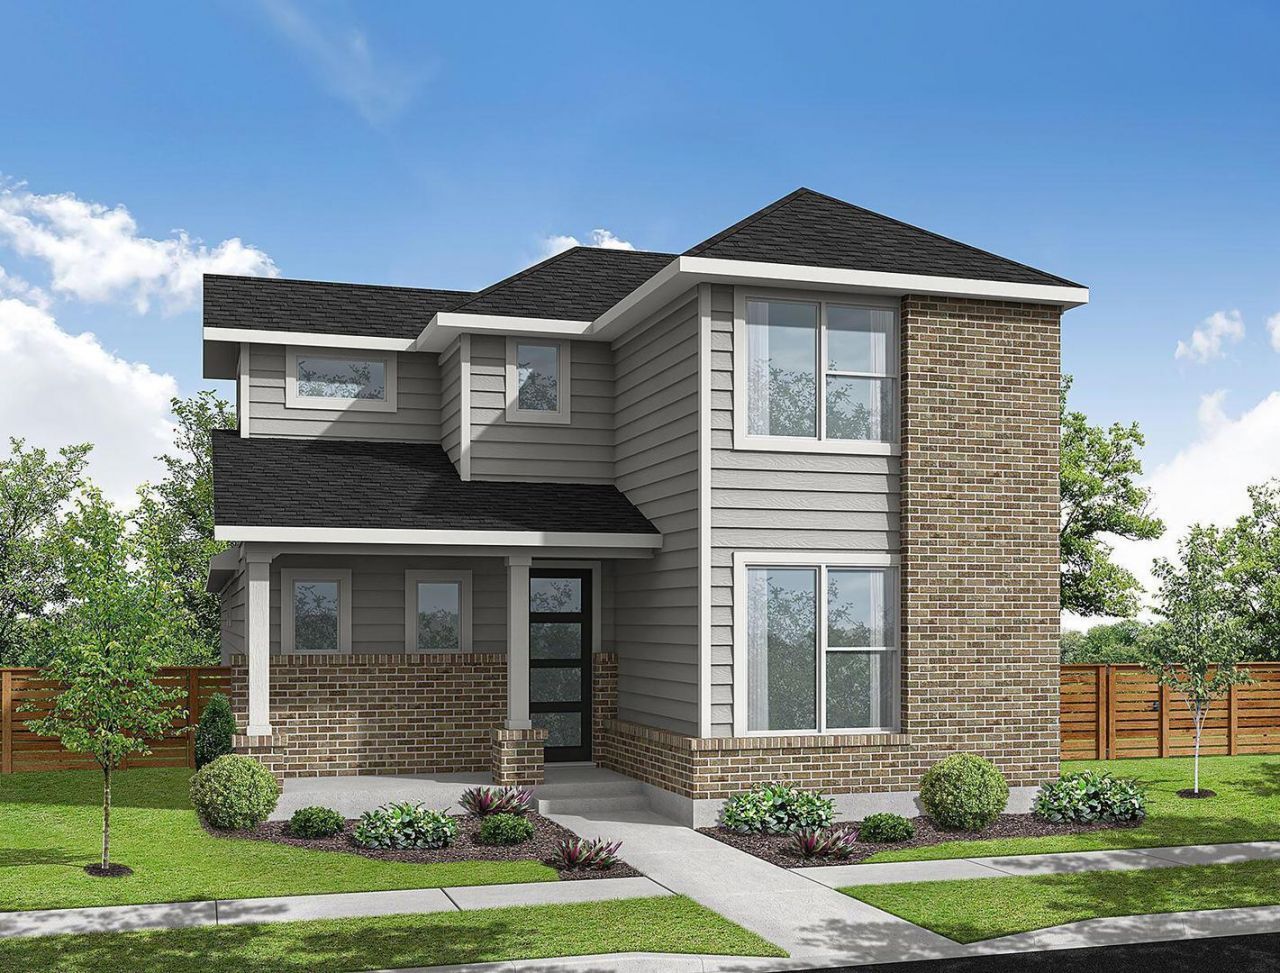
MLS# 5429149 - Built by Empire Homes - Dec 2026 completion! ~ The Manor floorplan offers 1,691 sq. ft. of versatile, two-story living space designed for modern lifestyles. Featuring three spacious bedrooms, two full baths, and a convenient half bath, this layout is perfect for families or those who love to entertain. The open-concept main floor connects the kitchen, dining, and living areas, creating a welcoming space for gatherings and everyday living. Upstairs, the private primary suite includes an ensuite bathroom and a generous walk-in closet for ultimate comfort. Two additional bedrooms share a full bath, making it ideal for guests or growing families. A two-car garage provides secure parking and additional storage space. With its thoughtful design and stylish finishes, the Manor floorplan combines functionality and elegance to create the perfect home.
Property Features
Property Type: Residential - Single Family
Cooling: Ceiling Fan(s)
Garage: 2 car attached
Heating: Central
Lot Size: 0.08 Acres
Roof Type: Shingle
Stories: 2.0
Taxes: $0
Year Built: 2026
Amenities
Ceiling Fan(s)
Double Vanity
Electric Dryer Hookup
Entrance Foyer
Kitchen Island
Primary Bedroom on Main
Smart Thermostat
Storage
Walk-In Closet(s)
Washer Hookup
Lighting
Private Yard
Feature Descriptions
Appliances: Built-In Gas Oven, Built-In Gas Range, Dishwasher, Disposal, Gas Range, Microwave, Refrigerator
Area #: BW
Community Features: Clubhouse, Planned Social Activities, Tennis Court(s)
Days on Site: 2
Exterior: Brick, HardiPlank Type, Blown-In Insulation
Fencimg: Wood
Flood Plain: No
Flooring: Carpet, Tile, Vinyl
HOA Fee: $40/ Monthly
Laundry: Electric Dryer Hookup, Washer Hookup
Lot: Back Yard, Front Yard
Parcel#: 000008728664
Parking: Alley Access, Attached, Concrete
Parking Notes: Alley Access, Attached, Concrete
Patio/Porch: Covered
Restrictions: Deed Restrictions
Security: yes
Security: Carbon Monoxide Detector(s), Fire Alarm, Security System, Smoke Detector(s)
Sewer: Municipal Utility District (MUD)
Special View Info: Neighborhood
Utilities: Above Ground
Water: Municipal Utility District (MUD)
Window: Blinds, Double Pane Windows, Screens
Local Schools
High School: Bastrop
Middle School: Bastrop
Elementary School: Mina
School District: Bastrop ISD
Listed By / Shown By
Listed By
Agency Name: HomesUSA.com
Agency Contact: (888) 872-6006
Shown By
Agent Name: Hodge Team
Agent Phone: (512) 947-0794
Agency Title: Realty Capital City

Estimate Your Payment
Estimated Payment
$ 764.06 per month $675.53 Principal & Interest $0.00 Property Tax (data not provided by mls) $88.53 Homeowner's Insurance
200 Weaver Ln | MLS# 5429149
This single family home located at 200 Weaver Ln, Bastrop, TX 78602 is currently listed for sale with an asking price of $303,529. This property was built in 2026 and has 3 bedrooms and 2 full and 1 partial baths with 1691 sq. ft. Weaver Ln is located in the Adelton subdivision within the Bastrop ISD school district. Search Adelton real estate on hodgeteam.rmcapitalcity.com today.