
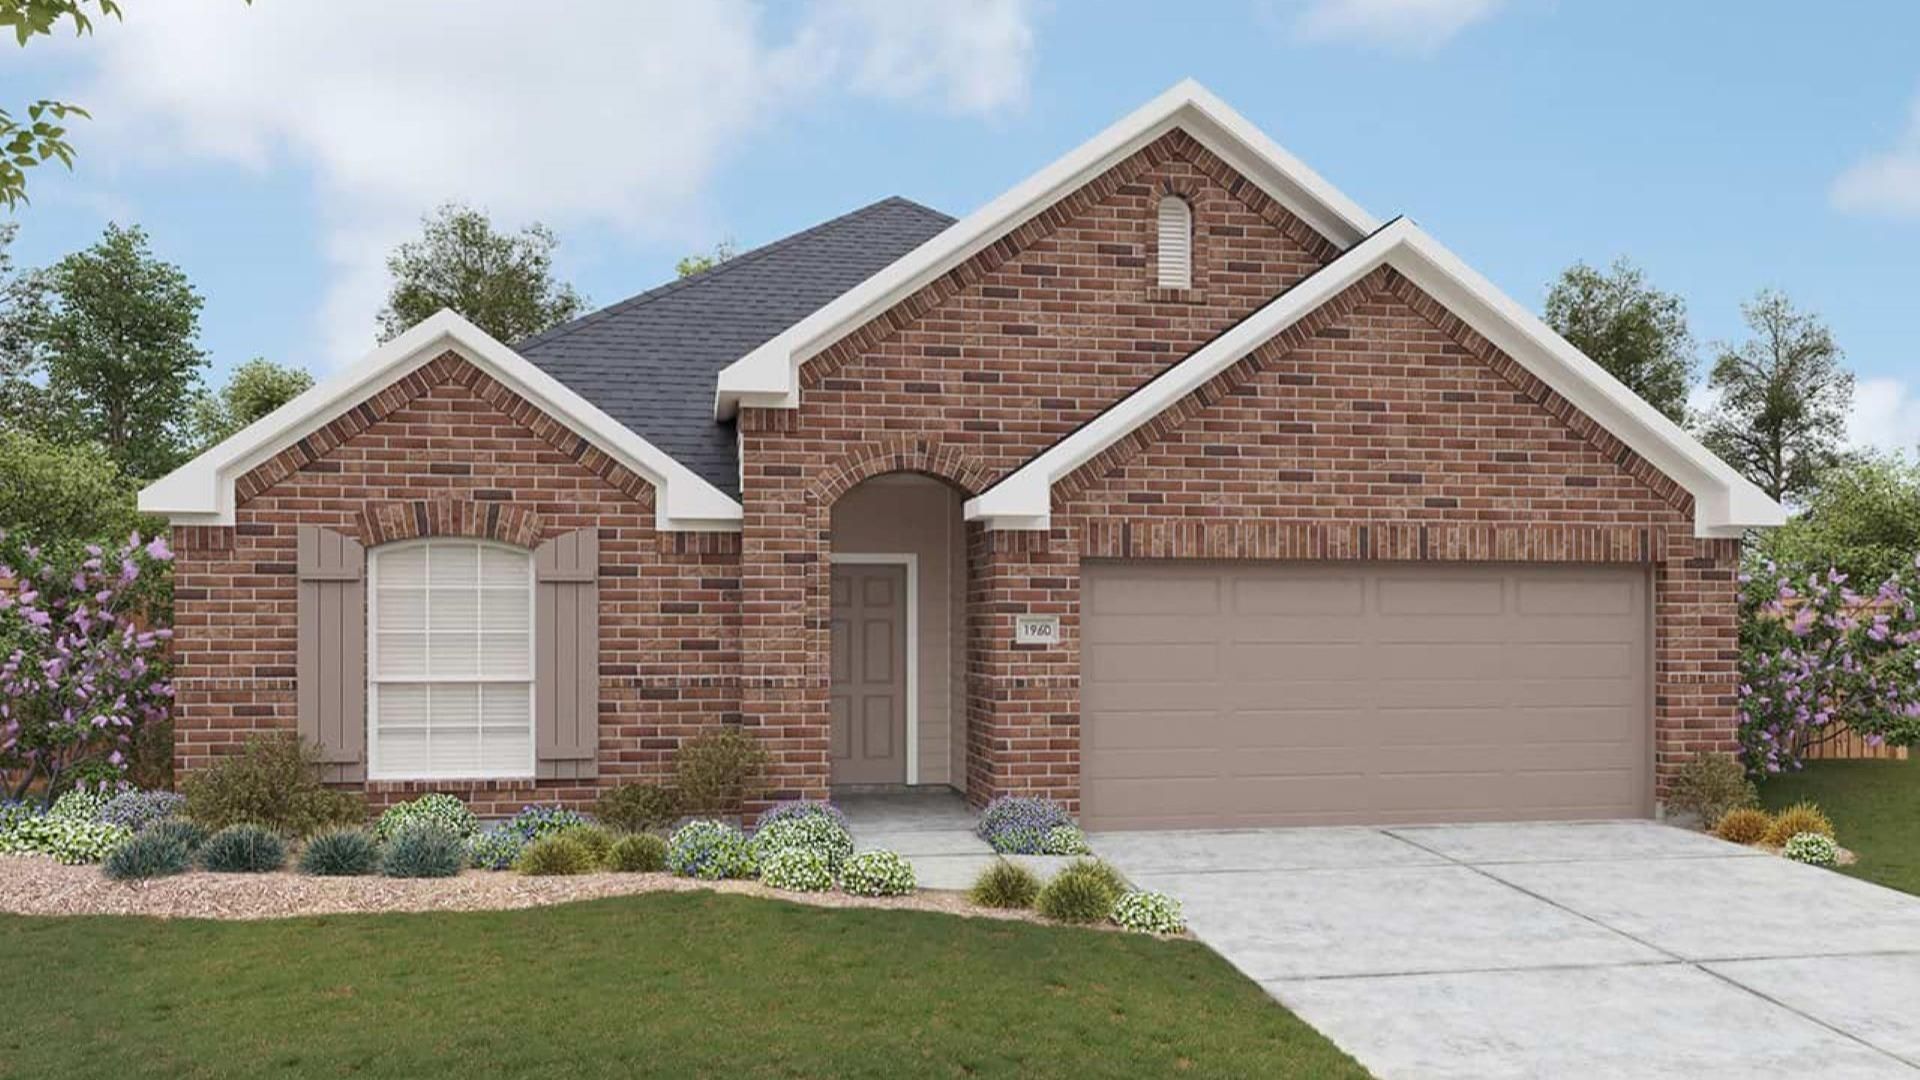
BEDS5
BATHS3 full
SQUARE FEET1,960
MLS#2462944
STATUSActive
PROPERTY TYPEResidential - Single Family
SUBDIVISIONCalumet
SCHOOLJarrell ISD
Property Description
Welcome to the Kimbell, a thoughtfully designed single-story home offering 1,960 sq. ft. of functional living space with 5 bedrooms, 3 full bathrooms, and a 2-car garage. Situated on a desirable homesite with no rear neighbors, this home offers added privacy and an extended rear patio perfect for relaxing, entertaining, and enjoying the outdoors. Inside, the open-concept kitchen, dining area, and spacious great room create an inviting central gathering space for everyday living and entertaining. The kitchen features a convenient corner pantry and flows seamlessly into the main living areas. Tucked away at the rear of the home, the private primary suite features an ensuite bath and spacious walk-in closet. Four additional bedrooms and two full bathrooms provide plenty of flexibility for guests, a home office, playroom, or growing household. With five bedrooms, an open-concept layout, single-story living, an extended outdoor living space, and the added benefit of no rear neighbors, the Kimbell delivers the space, privacy, and functionality you've been looking for.
Property Features
Property Type: Residential - Single Family
Cooling: Ceiling Fan(s), Central Air, Electric
Fenced: Yes
Garage: 2 car attached
Heating: Central, Electric
Lot Size: 0.14 Acres
Roof Type: Composition
Stories: 1.0
Taxes: $0
Year Built: 2026
Amenities
Eat-in Kitchen
Kitchen Island
Open Floorplan
Pantry
Primary Bedroom on Main
Walk-In Closet(s)
Gutters Full
Feature Descriptions
Appliances: Cooktop, Dishwasher, Disposal, Microwave, Oven, Stainless Steel Appliance(s)
Area #: JA
Exterior: Masonry â?? Partial
Fencimg: Back Yard, Fenced, Gate, Wood
Flood Plain: No
Flooring: Carpet, Tile, Vinyl
HOA Fee: $25/ Monthly
Lot: Interior Lot, Landscaped, Level, Sprinkler - In-ground
Parcel#: 1116700345000G0018
Parking: Attached, Garage, Garage Faces Front
Parking Notes: Attached, Garage, Garage Faces Front
Patio/Porch: Covered, Porch
Restrictions: Zoning
Security: Carbon Monoxide Detector(s), Smoke Detector(s)
Sewer: Public Sewer
Utilities: Electricity Connected, Sewer Connected, Water Connected
Water: Public
Window: Vinyl Windows
Local Schools
High School: Jarrell
Middle School: Jarrell
Elementary School: Double Creek
School District: Jarrell ISD
Listed By / Shown By
Listed By
Agency Name: DRB Group Realty, LLC
Agency Phone: (240) 457-9391
Shown By
Agent Name: Hodge Team
Agent Phone: (512) 947-0794
Agency Title: Realty Capital City

Estimate Your Payment
Estimated Payment
$ 805.49 per month $712.16 Principal & Interest $0.00 Property Tax (data not provided by mls) $93.33 Homeowner's Insurance
200 Seattle Slew Dr | MLS# 2462944
This single family home located at 200 Seattle Slew Dr , Jarrell, TX 76537 is currently listed for sale with an asking price of $319,990. This property was built in 2026 and has 5 bedrooms and 3 full baths with 1960 sq. ft. Seattle Slew Dr is located in the Calumet subdivision within the Jarrell ISD school district. Search Calumet real estate on hodgeteam.rmcapitalcity.com today.