
BEDS5
BATHS2 full 1 partial
SQUARE FEET3,045
MLS#7763330
STATUSActive
PROPERTY TYPEResidential - Single Family
SUBDIVISIONGabriels Overlook
SCHOOLLiberty Hill ISD
Property Description
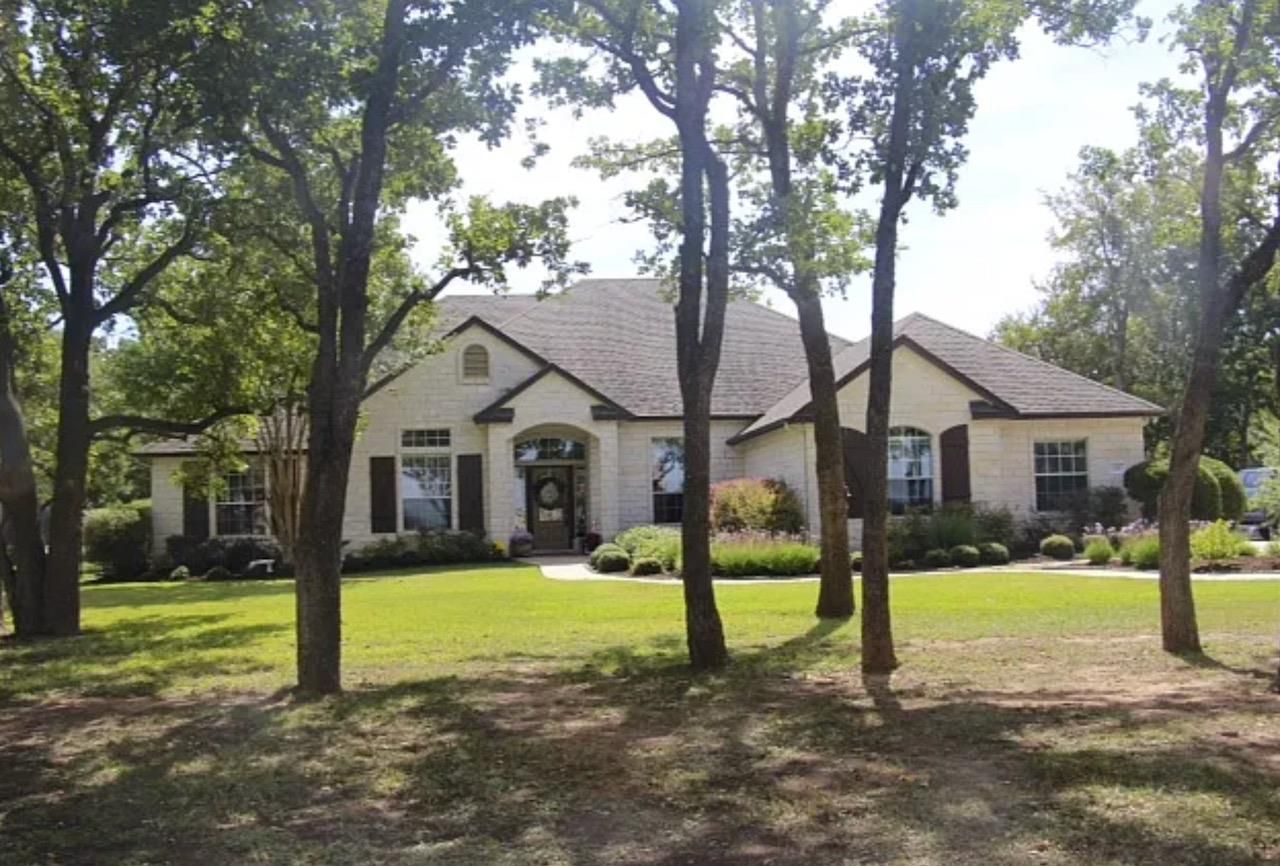
MOTIVATED SELLER ? EXCEPTIONAL VALUE OPPORTUNITY! Priced below tax-assessed value with additional flexibility for a buyer willing to complete renovations and purchase the property as-is. Buyers choosing the as-is option may benefit from a further price reduction while gaining the freedom to renovate, update, and personalize the home to their own taste and timeline. Situated on 1 acre in the highly desirable gated Gabriels Overlook community, this stone home offers the peaceful Hill Country feel buyers love while remaining convenient to Austin. Deer are frequent visitors, adding to the relaxed country setting. The open floor plan and abundant windows create a light, bright interior with high ceilings, generously sized rooms, and excellent potential throughout. Outdoors, enjoy a large backyard designed for entertaining and a pool added in 2017. A unique opportunity for buyers looking to create their ideal home at an attractive price point. FORECLOSURE. Investors are also welcome. Seller is motivated and open, including to an as-is purchase with additional renovation-related pricing flexibility.
Property Features
Property Type: Residential - Single Family
Cooling: Central Air
Fireplaces: 1
Garage: 2
Heating: Central
Lot Size: 1.00 Acres
Roof Type: Composition, Shingle
Stories: 1.0
Taxes: $12,653
Year Built: 2002
Amenities
High Ceilings
Chandelier
Crown Molding
Electric Dryer Hookup
Entrance Foyer
High Speed Internet
No Interior Steps
Open Floorplan
Pantry
Primary Bedroom on Main
Recessed Lighting
Smart Thermostat
Storage
Walk-In Closet(s)
Feature Descriptions
Appliances: Built-In Electric Oven, Cooktop, Dishwasher, Disposal, Exhaust Fan, Microwave, Electric Oven
Area #: GTW
Community Features: Controlled Access
Days on Site: 1
Exterior: Stone Veneer
Fencimg: Back Yard, Gate, Wrought Iron
Fireplace: Living Room, Stone
Flood Plain: See Remarks
Flooring: Tile, Wood
HOA Fee: $810/ Annually
Laundry: Electric Dryer Hookup
Lot: Back Yard, Corner Lot, Front Yard, Landscaped, Sprinkler - Automatic, Sprinkler - In-ground, Many Trees, Trees-Medium (20 Ft - 40 Ft)
Parcel#: 15253501000258
Parking: Door-Single, Driveway, Garage, Garage Door Opener, Garage Faces Side, Inside Entrance, Parking Pad
Parking Notes: Door-Single, Driveway, Garage, Garage Door Opener, Gar
Patio/Porch: Covered, Rear Porch
Pool: In Ground, Outdoor Pool
Restrictions: See Remarks
Security: See Remarks
Special View Info: Pool
Swimming Pool: Yes
Utilities: Cable Available, Electricity Connected, Underground Utilities, Water Connected
Water: Public
Window: Blinds
Local Schools
High School: Legacy Ranch
Middle School: Santa Rita Middle
Elementary School: Rancho Sienna
School District: Liberty Hill ISD
Listed By / Shown By
Listed By
Agency Name: Creekview Realty
Agency Phone: (214) 696-4663
Shown By
Agent Name: Hodge Team
Agent Phone: (512) 947-0794
Agency Title: Realty Capital City

Estimate Your Payment
Estimated Payment
$ 2,869.34 per month $1,604.63 Principal & Interest $1,054.42 Property Tax $210.29 Homeowner's Insurance
200 Park Place Dr | MLS# 7763330
This single family home located at 200 Park Place Dr, Georgetown, TX 78628 is currently listed for sale with an asking price of $721,000. This property was built in 2002 and has 5 bedrooms and 2 full and 1 partial baths with 3045 sq. ft. Park Place Dr is located in the Gabriels Overlook subdivision within the Liberty Hill ISD school district. Search Gabriels Overlook real estate on hodgeteam.rmcapitalcity.com today.