
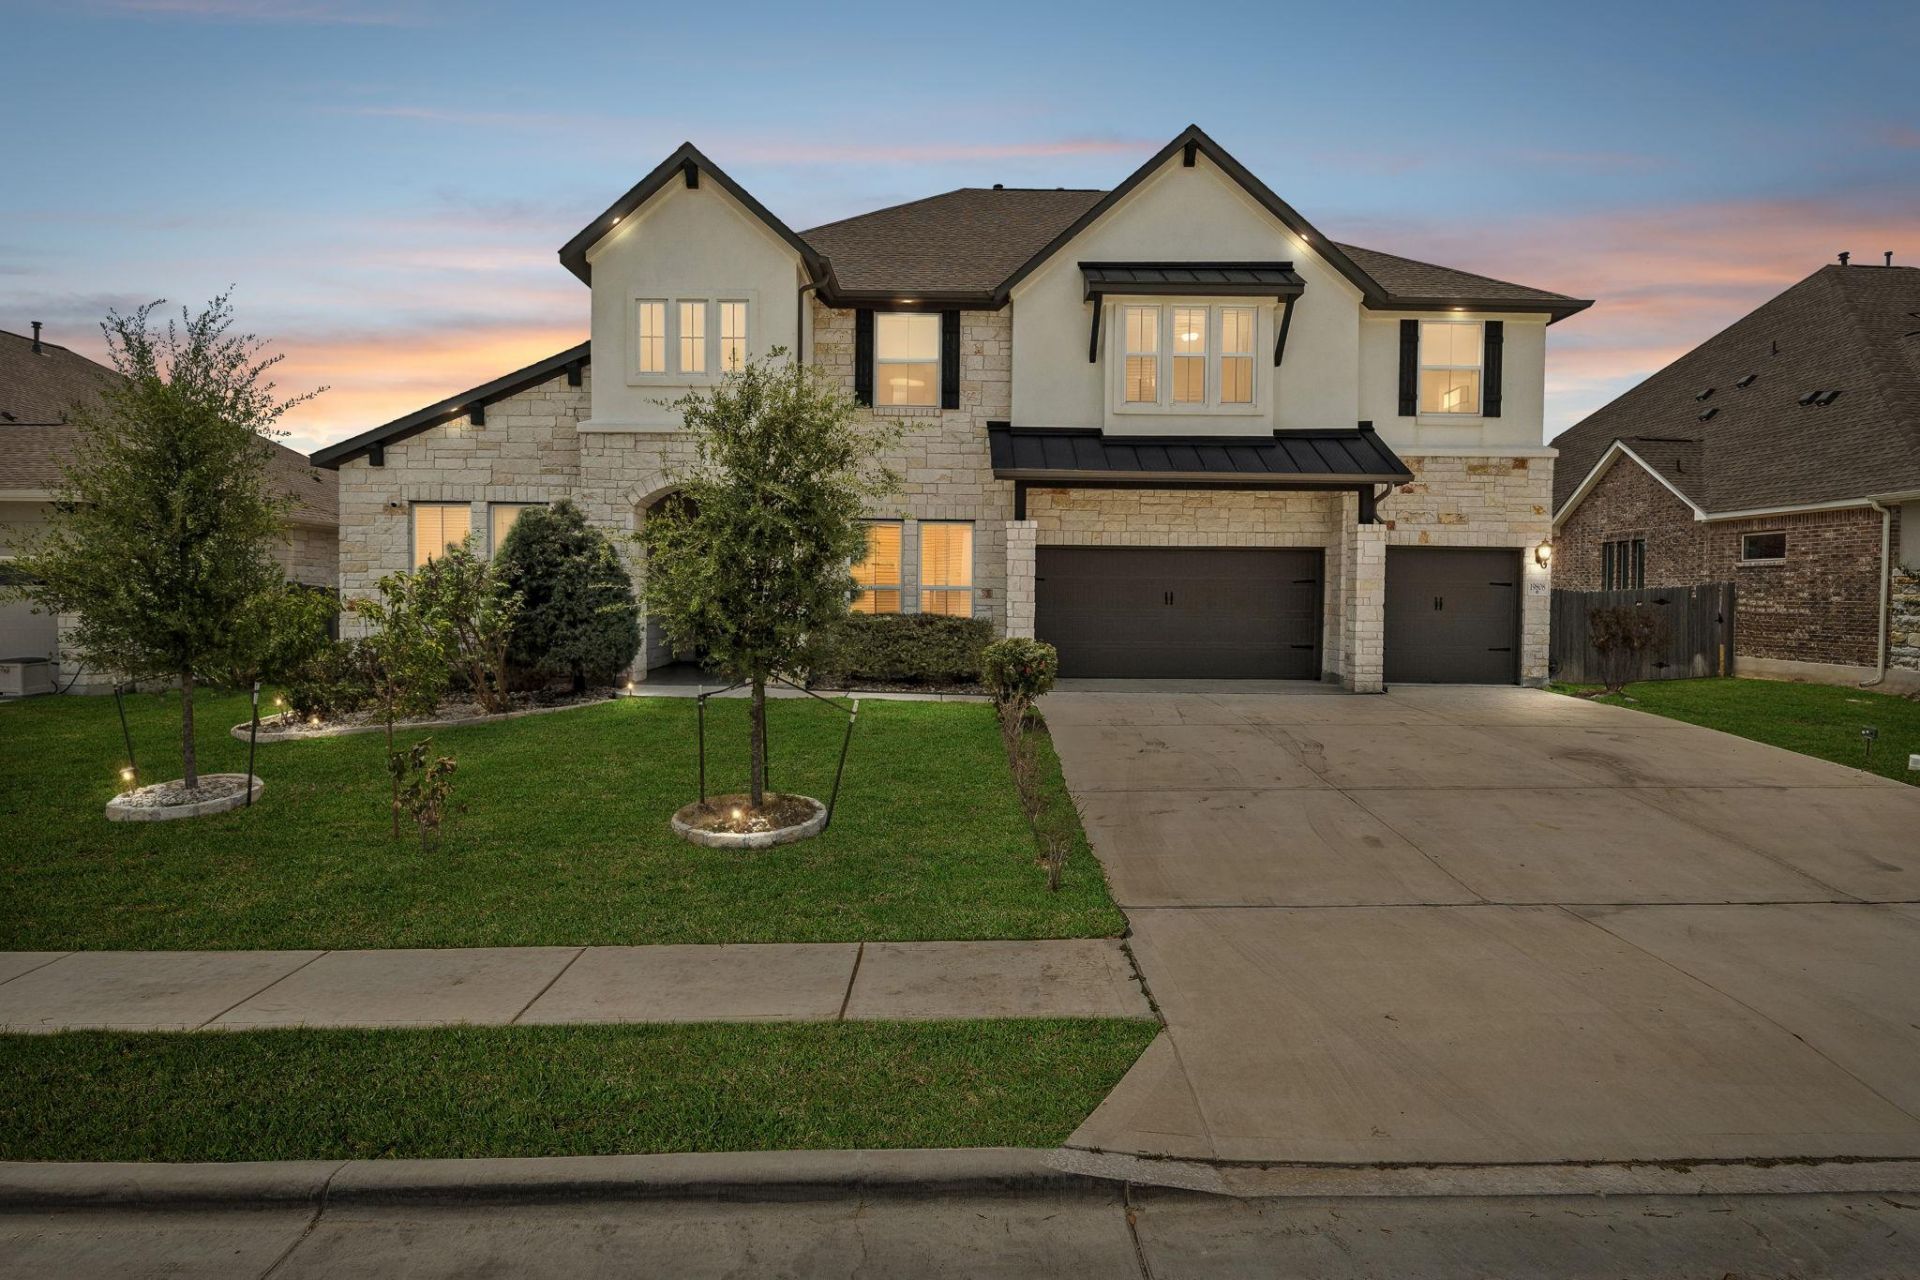
BEDS5
BATHS4 full 1 partial
SQUARE FEET4,537
MLS#5463010
STATUSActive
PROPERTY TYPEResidential - Single Family
SUBDIVISIONLAKESIDE AT BLACKHAWK
SCHOOLPflugerville ISD
Property Description
Built by Coventry Homes, this stunning residence in the highly desirable Lakeside at Blackhawk community features one of the builder's most popular floor plans and offers 5 bedrooms, 4.5 bathrooms, and 4,537 square feet of thoughtfully designed living space. Built in 2021, the home includes a game room, media room, private office, and a primary suite, along with a secondary bedroom and full bathroom on the main floor, making it ideal for multigenerational living.With more than $55,000 in builder upgrades, along with owner-added enhancements, including a louvered pergola and designer lighting, this home perfectly blends elegance and functionality.The open-concept layout extends to an oversized Texas-style covered patio overlooking the beautifully landscaped backyard, creating the perfect setting for relaxing or entertaining guests. A spacious three-car garage equipped with a 240-volt outlet provides added convenience for EV owners.Residents enjoy access to exceptional community amenities, including a resort-style pool, fitness center, clubhouse, sports courts, walking trails, and pickleball courts. Conveniently located near top-rated schools, shopping, dining, and major highways, this exceptional property offers the very best of Texas living.Buyers and buyers' agents should independently verify all information.
Property Features
Property Type: Residential - Single Family
Cooling: Ceiling Fan(s), Central Air, Gas
Fireplaces: 1
Garage: 3 car attached
Heating: Central, Natural Gas
Lot Size: 0.24 Acres
Roof Type: Shingle
Stories: 2.0
Taxes: $17,589
Year Built: 2021
Amenities
Breakfast Bar
Ceiling Fan(s)
High Ceilings
French Doors
Kitchen Island
Pantry
Recessed Lighting
See Remarks
Gutters Partial
Private Yard
Feature Descriptions
Appliances: Built-In Oven(s), Cooktop, Dishwasher, Disposal, Exhaust Fan, Microwave
Area #: PF
Community Features: Clubhouse, Common Grounds, Pool, Sport Court(s)/Facility
Days on Site: 21
Door Features: French Doors
Exterior: Brick, Stone
Fencimg: Back Yard
Fireplace: Family Room
Flood Plain: No
Flooring: Carpet, Tile, Wood
HOA Fee: $121/ Quarterly
Lot: Interior Lot
Parcel#: 02825915220000
Parking: Attached, Driveway
Parking Notes: Attached, Driveway
Patio/Porch: Arbor, Covered
Restrictions: Covenant, Deed Restrictions
Security: Prewired
Sewer: Municipal Utility District (MUD)
Utilities: Electricity Connected, Natural Gas Connected, Sewer Connected, Water Connected
Water: Municipal Utility District (MUD)
Window: Double Pane Windows
Local Schools
High School: Weiss
Middle School: Cele
Elementary School: Rowe Lane
School District: Pflugerville ISD
Listed By / Shown By
Listed By
Agency Name: All City Real Estate Ltd. Co
Agency Phone: (866) 277-6005
Shown By
Agent Name: Hodge Team
Agent Phone: (512) 947-0794
Agency Title: Realty Capital City

Estimate Your Payment
Estimated Payment
$ 3,353.42 per month $1,668.95 Principal & Interest $1,465.75 Property Tax $218.72 Homeowner's Insurance
19808 Denison Dr | MLS# 5463010
This single family home located at 19808 Denison Dr, Pflugerville, TX 78660 is currently listed for sale with an asking price of $749,900. This property was built in 2021 and has 5 bedrooms and 4 full and 1 partial baths with 4537 sq. ft. Denison Dr is located in the LAKESIDE AT BLACKHAWK subdivision within the Pflugerville ISD school district. Search LAKESIDE AT BLACKHAWK real estate on hodgeteam.rmcapitalcity.com today.