
BEDS4
BATHS3 full
SQUARE FEET2,460
MLS#5015611
STATUSActive
PROPERTY TYPEResidential - Single Family
SUBDIVISIONWAYSIDE
SCHOOLHaysCONSISD
Property Description
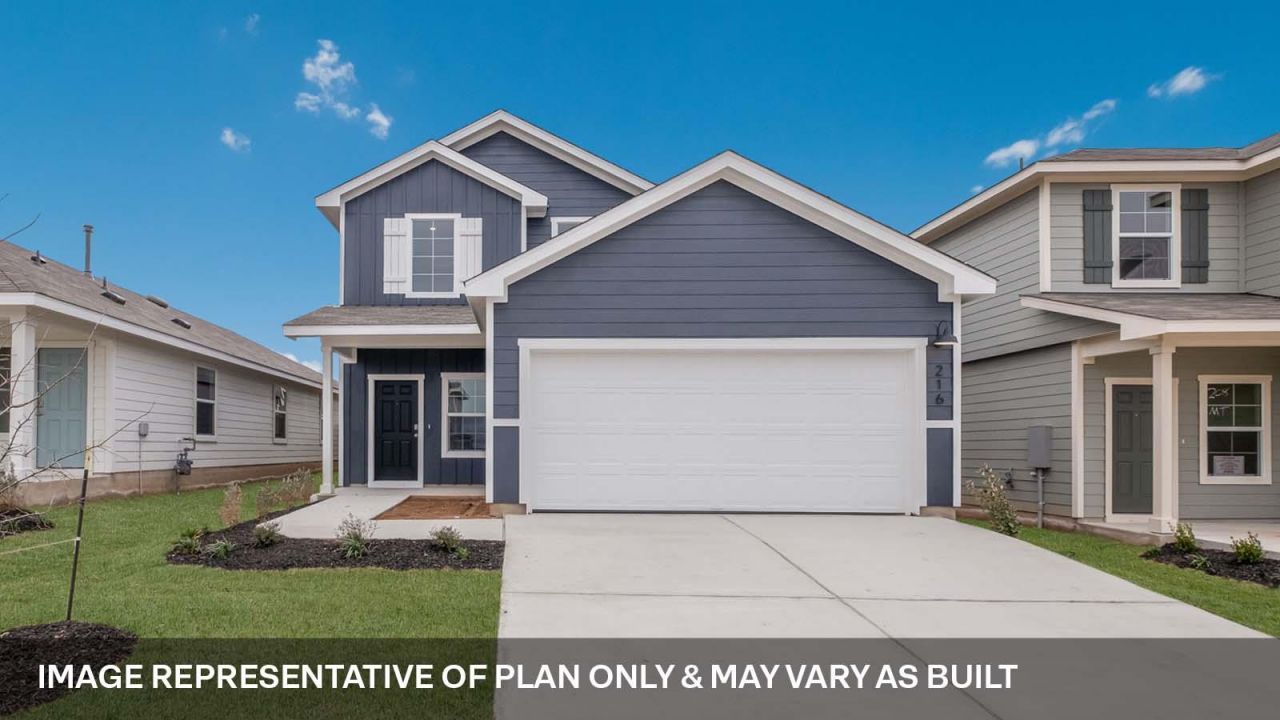
Estimated completion September! Find all the space you need in our Nicole floorplan at Wayside, one of our communities in Uhland, TX. With 2 modern farmhouse exteriors to choose from, this floorplan is sure to impress. This two-story home offers 2,473 square feet of living space with 4 bedrooms, 3 bathrooms and an upstairs gameroom.As you enter the home, youll find a bedroom and full bathroom with a tub. Making your way down the hall, youll enter the open-concept living area that flows into your kitchen and dining area. The kitchen features white cabinets, large island, and stainless-steel appliances. Directly off the kitchen is the dining area with large windows that lets in natural light and offers picturesque views of your backyard and covered back patio.Heading upstairs youll find yourself in the spacious gameroom with an extra storage closet and large utility room attached. Two more bedrooms are also upstairs off the backside of the game room. Both rooms feature walk-in closets and share a spacious bathroom with storage space. The main bedroom is also on the second story, and features an adjoined bathroom with a luxurious walk-in shower, and a separate toilet room. Youll also be impressed by the expansive walk-in closet with a large window.This home comes with our America's Smart Home package that offers devices such as the Qolsys IQ Panel, Video Doorbell, Alarm.com app, Honeywell Thermostat, a Smart Light Switch, Kwikset Smart lock, and more.Images are representative of plan and may vary as built. Contact us today and find your home at Wayside.
Property Features
Property Type: Residential - Single Family
Cooling: Central Air
Fenced: Yes
Garage: 2 car attached
Heating: Central, Natural Gas
Lot Size: 0.09 Acres
Roof Type: Composition, Shingle
Stories: 2.0
Taxes: $6,134
Year Built: 2026
Amenities
High Ceilings
Quartz Counters
Gas Dryer Hookup
Eat-in Kitchen
Entrance Foyer
High Speed Internet
Kitchen Island
Open Floorplan
Pantry
Primary Bedroom on Main
Recessed Lighting
Smart Home
Smart Thermostat
Walk-In Closet(s)
Private Yard
Feature Descriptions
Appliances: Dishwasher, Disposal, Exhaust Fan, Microwave, Plumbed For Ice Maker, Range, RNGHD, Vented Exhaust Fan, Gas Water Heater
Area #: HH
Community Features: Cluster Mailbox, High Speed Internet, Sidewalks, Street Lights
Days on Site: 11
Exterior: Frame, HardiPlank Type, Blown-In Insulation, Radiant
Fencimg: Back Yard, Fenced, Wood
Flood Plain: No
Flooring: Carpet, Vinyl
HOA Fee: $40/ Monthly
Laundry: Gas Dryer Hookup
Lot: Back Yard, Cleared, Curbs, Front Yard, Interior Lot, Landscaped, Level, Trees-Small (Under 20 Ft)
Parcel#: 198 Arnold Loop
Parking: Attached, Garage Faces Front
Parking Notes: Attached, Garage Faces Front
Patio/Porch: Covered, Front Porch, Patio
Restrictions: Deed Restrictions
Security: Smoke Detector(s)
Sewer: Private Sewer
Special View Info: Neighborhood
Utilities: Cable Available, Electricity Available, Internet-Fiber, Natural Gas Available, Phone Available, Sewer Connected, Underground Utilities, Water Available
Water: Private
Window: Double Pane Windows, Low Emissivity Windows, Screens, Vinyl Windows
Local Schools
High School: Lehman
Middle School: D J Red Simon
Elementary School: Uhland
School District: HaysCONSISD
Listed By / Shown By
Listed By
Agency Name: D.R. Horton, AMERICA'S Builder
Agency Contact: (512) 345-4663
Shown By
Agent Name: Hodge Team
Agent Phone: (512) 947-0794
Agency Title: Realty Capital City

Estimate Your Payment
Estimated Payment
$ 1,290.02 per month $688.61 Principal & Interest $511.17 Property Tax $90.24 Homeowner's Insurance
198 Arnold Loop | MLS# 5015611
This single family home located at 198 Arnold Loop, Uhland, TX 78640 is currently listed for sale with an asking price of $309,410. This property was built in 2026 and has 4 bedrooms and 3 full baths with 2460 sq. ft. Arnold Loop is located in the WAYSIDE subdivision within the HaysCONSISD school district. Search WAYSIDE real estate on hodgeteam.rmcapitalcity.com today.