
BEDS4
BATHS3 full
SQUARE FEET2,789
MLS#4475641
STATUSActive
PROPERTY TYPEResidential - Single Family
SUBDIVISIONFalcon Pointe
SCHOOLPflugerville ISD
Property Description
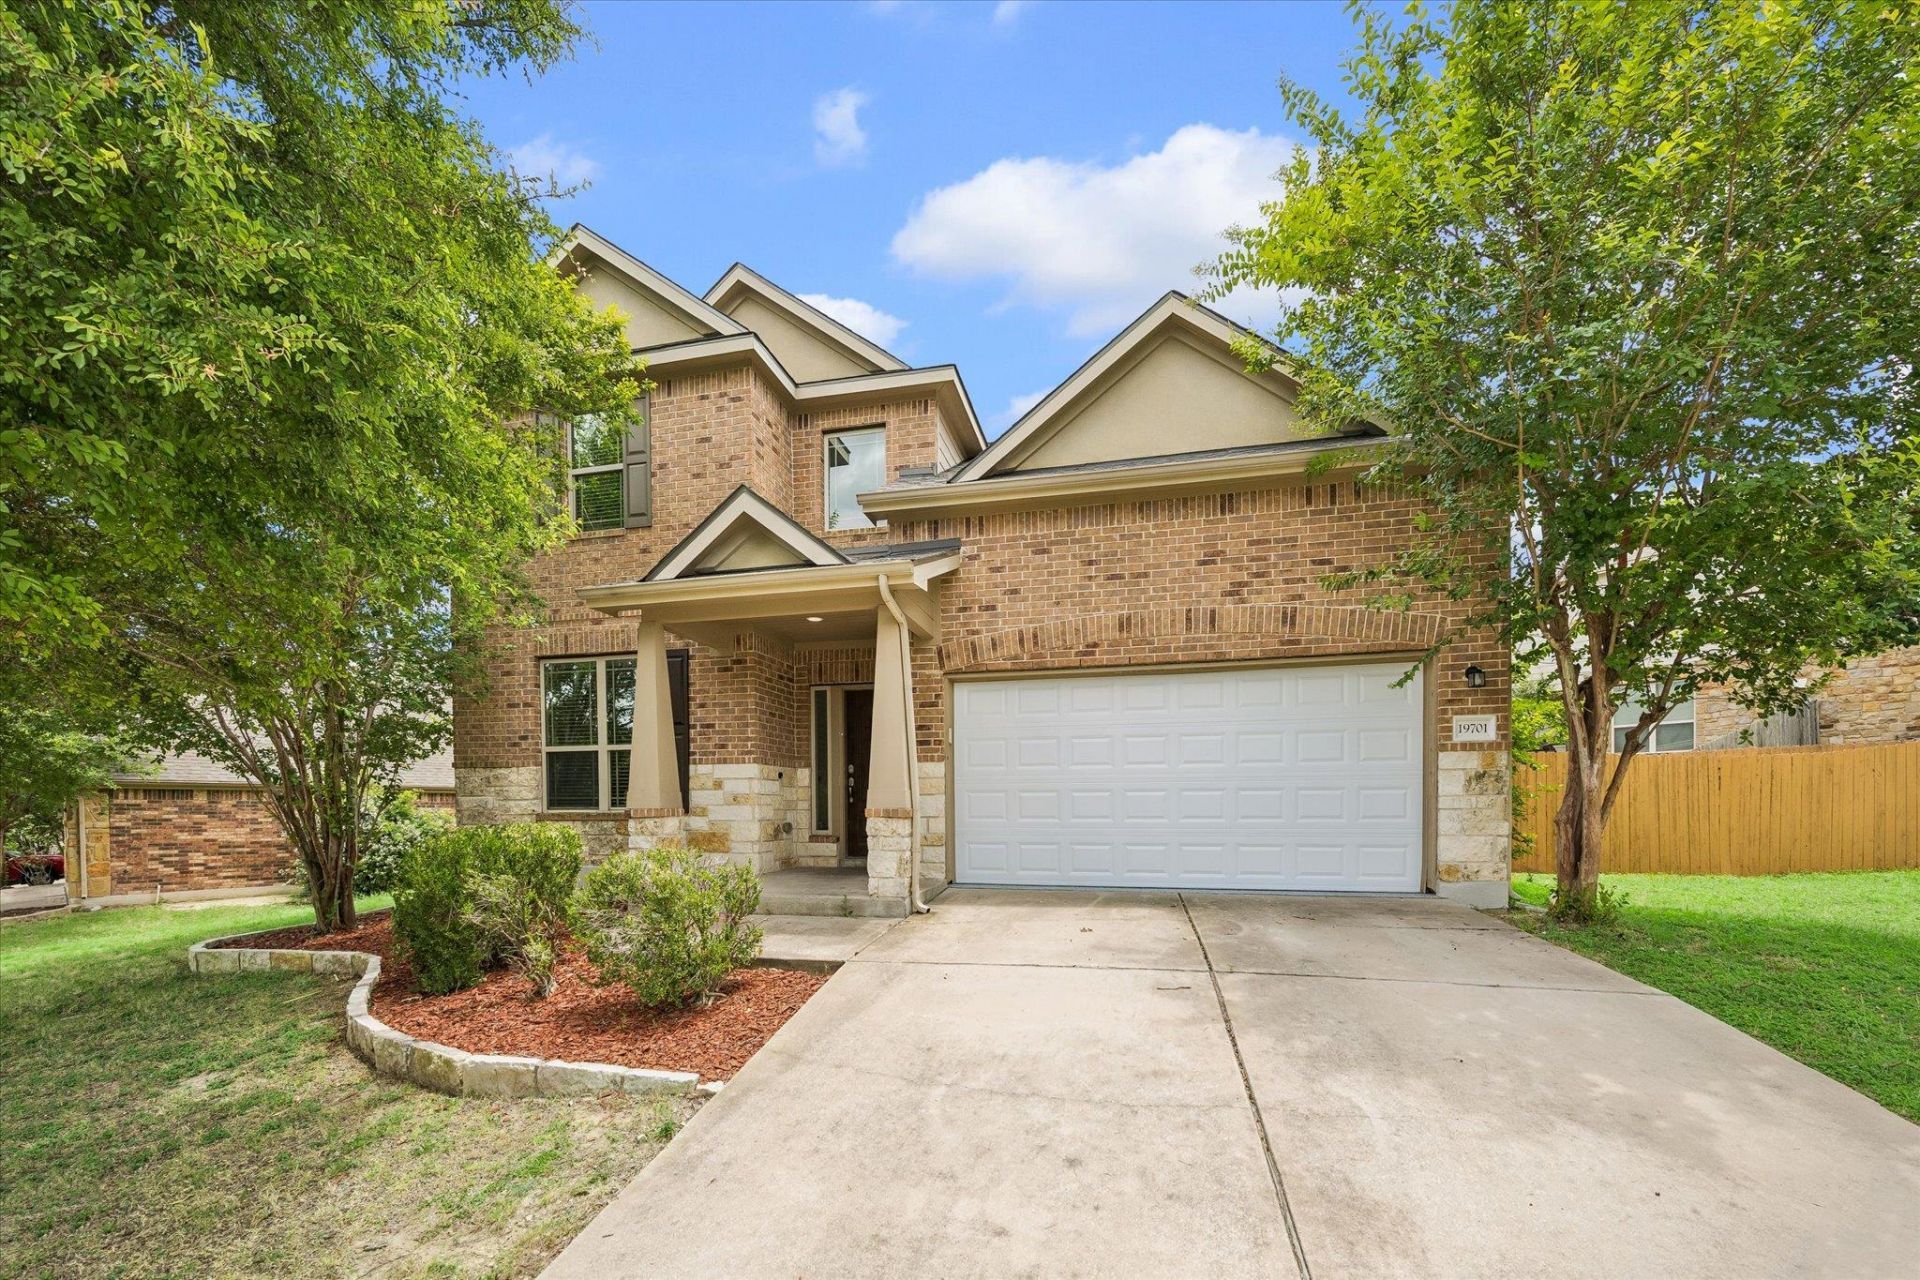
The elegant two-story architecture of 19701 Maiden Grass Dr anchors this distinguished residence in Pflugerville, Texas. Offering a gracious and beautifully proportioned layout, the home features four bedrooms and three full bathrooms across 2789 square feet of refined interior living space.The sophisticated interior design provides highly functional spaces spread across two levels, ensuring seamless flow for daily activities and comfortable living. With three full bathrooms, the home offers optimal convenience for residents and guests alike. Brand new carpets and new cabinets further elevate the interior aesthetic.Situated on a tranquil 0.25-acre lot measuring 10716 square feet, the exterior features a new roof and offers inviting outdoor space to enjoy. This property presents a serene setting ready for its next owners to establish their own refined lifestyle.The subdivision Falcon Point is positioned close to premier shopping destinations including Costco, Home Depot, and Target, as well as several restaurants. The prime location also provides exceptional access to major employers such as Tesla, Samsung, and Dell.
Property Features
Property Type: Residential - Single Family
Cooling: Ceiling Fan(s), Central Air, Zoned
Garage: 2
Heating: Central, Natural Gas, Zoned
Lot Size: 0.25 Acres
Roof Type: Shingle
Stories: 2.0
Taxes: $12,527
Year Built: 2013
Amenities
Ceiling Fan(s)
High Speed Internet
In-Law Floorplan
Interior Steps
Kitchen Island
Primary Bedroom on Main
Gutters Partial
Feature Descriptions
Appliances: Built-In Gas Range, Dishwasher, Disposal, Microwave
Area #: PF
Community Features: Clubhouse, Cluster Mailbox, Fitness Center, High Speed Internet, Pet Amenities, Playground, Pool, Sidewalks, Underground Utilities
Days on Site: 15
Exterior: Brick, Masonry ??? Partial
Fencimg: Full, Wood
Flood Plain: No
Flooring: Carpet, Tile, Wood
HOA Fee: $744/ Semi-Annually
Lot: Back Yard, Public Maintained Road, Sprinkler - Automatic, Sprinkler - Back Yard, Sprinklers In Front, Sprinkler - In-ground, Sprinkler - Rain Sensor, Sprinkler - Side Yard
Parcel#: 02844911030000
Parking: Driveway, Garage, Garage Door Opener, Garage Faces Front
Parking Notes: Driveway, Garage, Garage Door Opener, Garage Faces Fr
Patio/Porch: Covered, Patio
Sewer: Public Sewer
Utilities: Electricity Connected, Internet-Fiber, Natural Gas Connected, Sewer Connected, Water Connected
Water: Municipal Utility District (MUD), Public
Window: Aluminum Frames, Blinds
Local Schools
High School: Hendrickson
Middle School: Kelly Lane
Elementary School: Murchison
School District: Pflugerville ISD
Listed By / Shown By
Listed By
Agency Name: Key Realty Austin
Agency Contact: (512) 964-8693
Shown By
Agent Name: Hodge Team
Agent Phone: (512) 947-0794
Agency Title: Realty Capital City

Estimate Your Payment
Estimated Payment
$ 2,201.84 per month $1,023.76 Principal & Interest $1,043.92 Property Tax $134.17 Homeowner's Insurance
19701 Maiden Grass Dr | MLS# 4475641
This single family home located at 19701 Maiden Grass Dr, Pflugerville, TX 78660 is currently listed for sale with an asking price of $460,000. This property was built in 2013 and has 4 bedrooms and 3 full baths with 2789 sq. ft. Maiden Grass Dr is located in the Falcon Pointe subdivision within the Pflugerville ISD school district. Search Falcon Pointe real estate on hodgeteam.rmcapitalcity.com today.