
BEDS5
BATHS3 full 1 partial
SQUARE FEET4,198
MLS#6163329
STATUSActive
PROPERTY TYPEResidential - Single Family
SUBDIVISIONAvalon
SCHOOLPflugerville ISD
Property Description
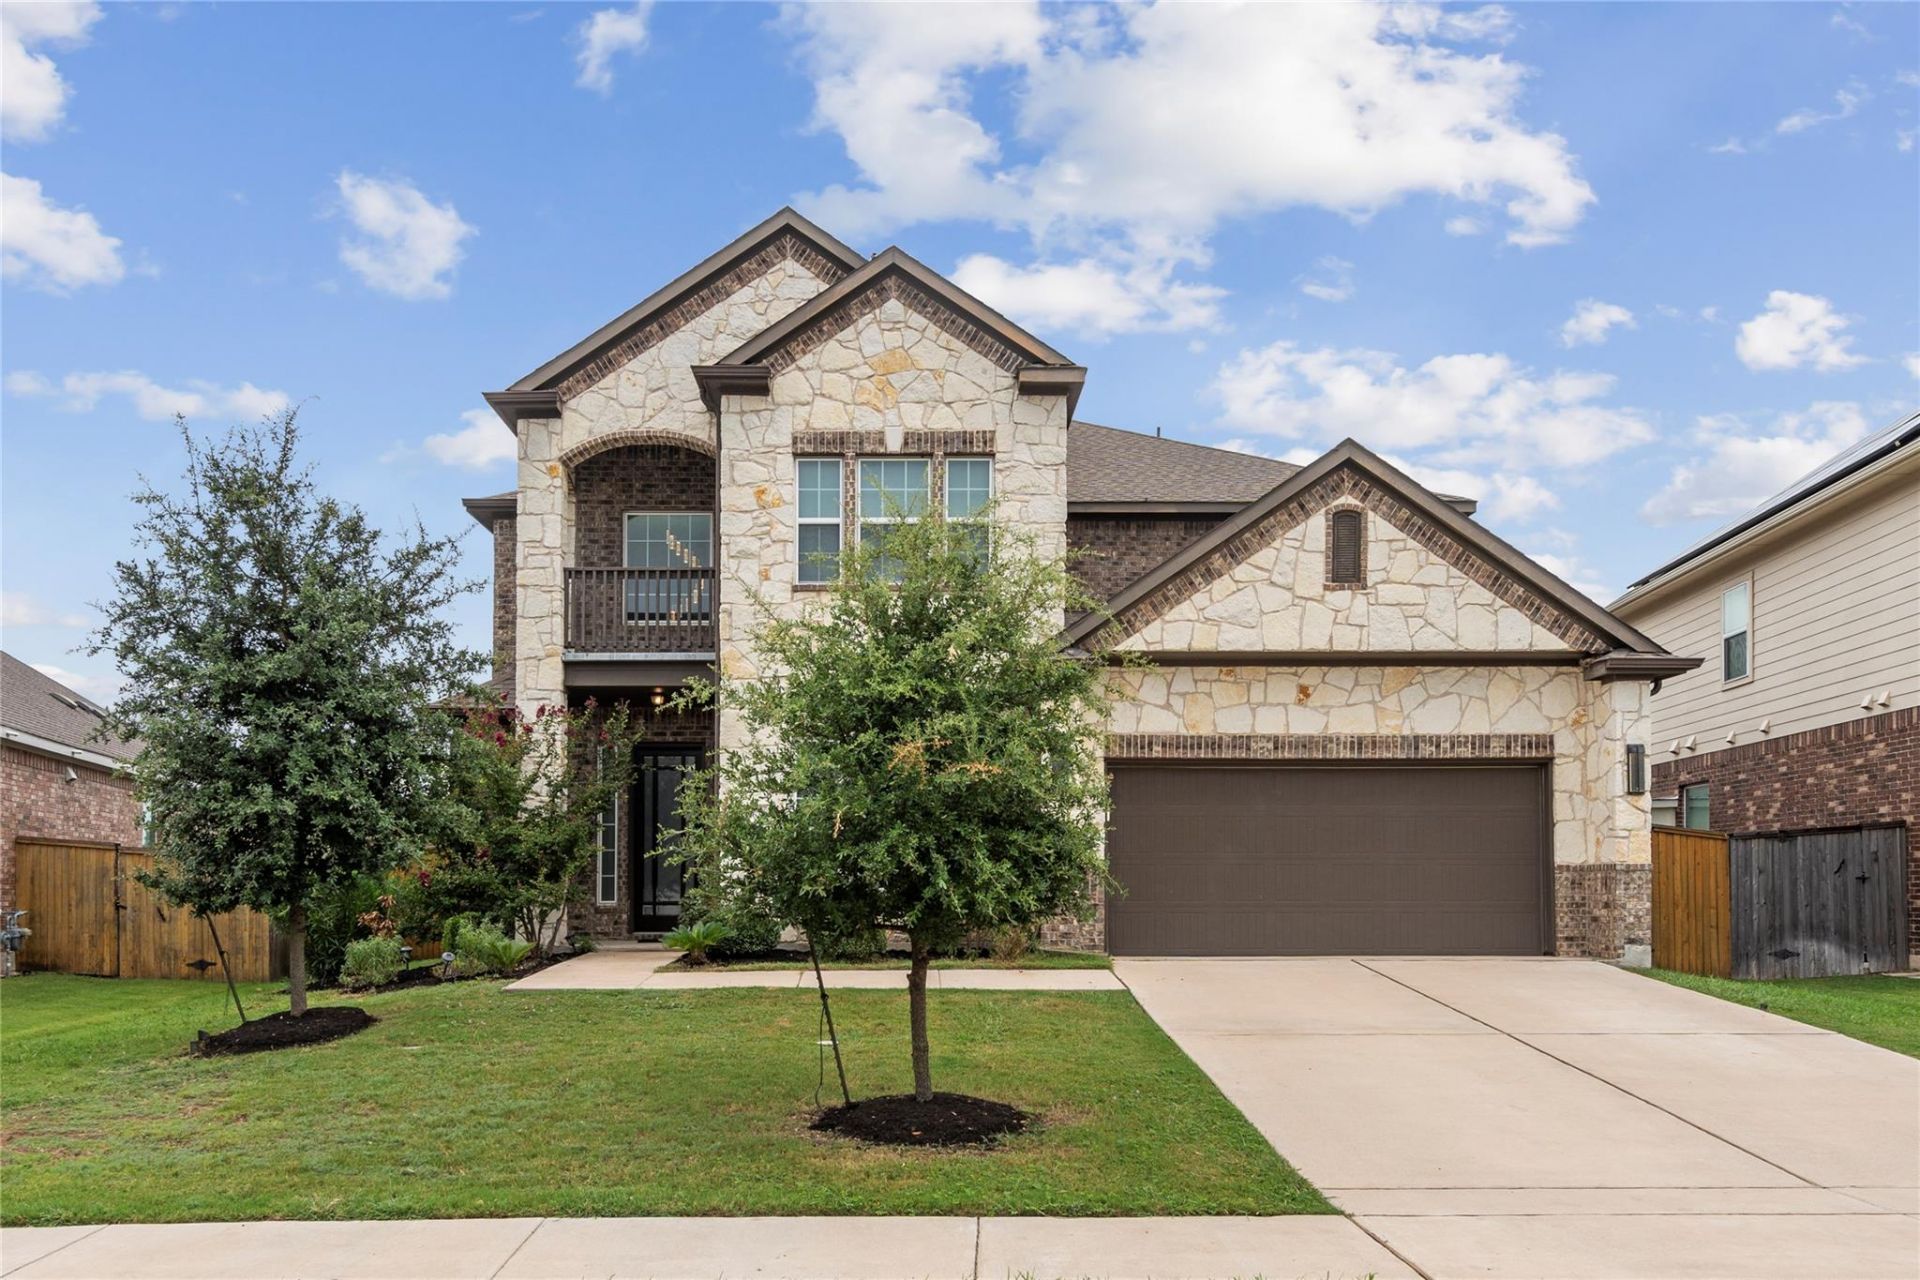
Stunning Executive Residence with Exceptional Design. Step into luxury with this expansive, thoughtfully designed home. At the heart of the residence lies a dream kitchen, featuring a massive central island, a convenient walk-in pantry, and a separate butlers pantry for seamless entertaining. The home flows effortlessly between a spacious eat-in kitchen and a formal dining room, perfect for hosting any occasion.Every detail has been curated to elevate the living experience, from the rich wood flooring and elegant designer tile accents to the inviting fireplace that serves as a focal point of the home. Designed for both comfort and lifestyle, this property includes a dedicated game room, a media room, and a quiet office space. The upper level hosts expansive secondary bedrooms, each complete with generous walk-in closets, and two large, beautifully appointed full bathrooms.Backyard complete with covered patio. Neighborhood walking trails, quick walk to the large community park and pool. Locations is everything on this listing. easy access to 130 and Stonehill. EV Charger ready to go!
Property Features
Property Type: Residential - Single Family
Cooling: Central Air
Garage: 2
Heating: Central
Lot Size: 0.19 Acres
Roof Type: Shingle
Stories: 2.0
Taxes: $13,794
Year Built: 2017
Amenities
Bookcases
Breakfast Bar
Ceiling Fan(s)
High Ceilings
Stone Counters
Crown Molding
Double Vanity
Eat-in Kitchen
Kitchen Island
Multiple Dining Areas
Multiple Living Areas
Open Floorplan
Pantry
Primary Bedroom on Main
Soaking Tub
Study/Home Office
Walk-In Closet(s)
Feature Descriptions
Appliances: Built-In Oven(s), Dishwasher, Disposal, Gas Cooktop, Microwave, Oven, Stainless Steel Appliance(s)
Area #: PF
Community Features: Clubhouse, Cluster Mailbox, Dog Park, Picnic Area, Playground, Pool, Sidewalks, Sport Court(s)/Facility
Days on Site: 16
Exterior: Brick, Board & Batten Siding, Stone
Fencimg: Wood
Fireplace: Living Room
Flood Plain: No
Flooring: Carpet, Tile, Wood
HOA Fee: $41/ Monthly
Parcel#: 02805906130000
Parking: Garage
Parking Notes: Garage
Patio/Porch: Front Porch, Rear Porch
Sewer: Public Sewer
Utilities: Cable Connected, Electricity Connected, Natural Gas Available, Water Connected
Water: Public
Local Schools
High School: Weiss
Middle School: Cele
Elementary School: Riojas
School District: Pflugerville ISD
Listed By / Shown By
Listed By
Agency Name: eXp Realty, LLC
Agency Contact: (512) 599-1777
Shown By
Agent Name: Hodge Team
Agent Phone: (512) 947-0794
Agency Title: Realty Capital City

Estimate Your Payment
Estimated Payment
$ 2,911.56 per month $1,557.90 Principal & Interest $1,149.50 Property Tax $204.17 Homeowner's Insurance
19624 Stanton Drew Trl | MLS# 6163329
This single family home located at 19624 Stanton Drew Trl, Pflugerville, TX 78660 is currently listed for sale with an asking price of $699,999. This property was built in 2017 and has 5 bedrooms and 3 full and 1 partial baths with 4198 sq. ft. Stanton Drew Trl is located in the Avalon subdivision within the Pflugerville ISD school district. Search Avalon real estate on hodgeteam.rmcapitalcity.com today.