
BEDS4
BATHS3 full 1 partial
SQUARE FEET2,509
MLS#6859800
STATUSActive
PROPERTY TYPEResidential - Single Family
SUBDIVISIONThe Grove at Blackhawk
SCHOOLPflugerville ISD
Property Description
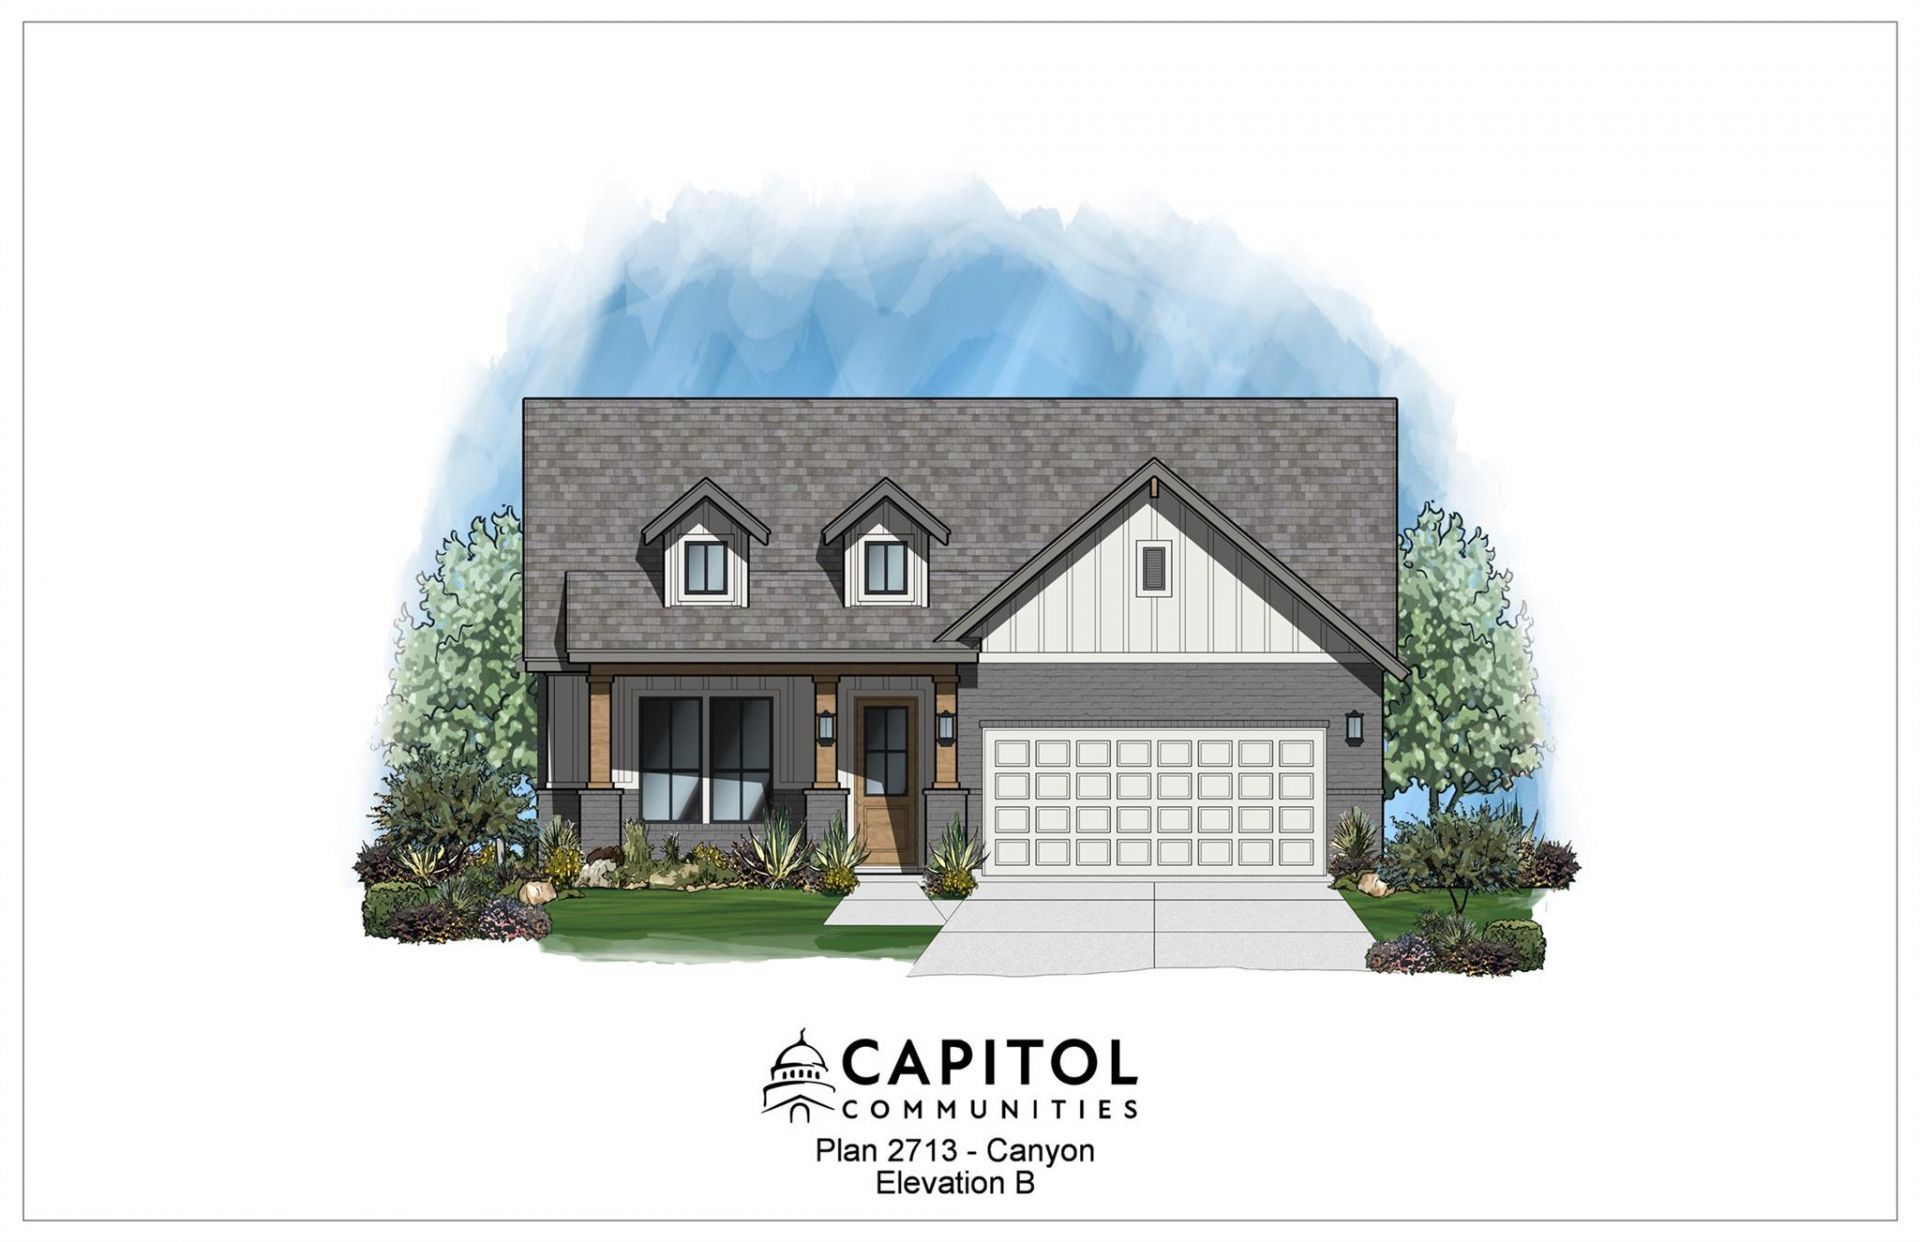
Our amazing Canyon Plan just starting! THis home includes $40,000 of buyer selected upgrades. act now before construction gets too far underway!
Property Features
Property Type: Residential - Single Family
Cooling: Ceiling Fan(s), Central Air, Electric, Heat Pump
Fenced: Yes
Garage: 2
Heating: Central, Heat Pump
Lot Size: 0.16 Acres
Roof Type: Asphalt
Stories: 1.0
Taxes: $14,000
Year Built: 2026
Amenities
Breakfast Bar
Ceiling Fan(s)
Tray Ceiling(s)
Vaulted Ceiling(s)
Granite Counters
Quartz Counters
Double Vanity
Electric Dryer Hookup
French Doors
In-Law Floorplan
Kitchen Island
Open Floorplan
Pantry
Primary Bedroom on Main
Recessed Lighting
Soaking Tub
Study/Home Office
Walk-In Closet(s)
Washer Hookup
Wired for Data
Uncovered Courtyard
Feature Descriptions
Appliances: Built-In Oven(s), Dishwasher, Disposal, Exhaust Fan, Gas Cooktop, Plumbed For Ice Maker, RNGHD, Stainless Steel Appliance(s), Vented Exhaust Fan, Tankless Water Heater
Area #: PF
Community Features: Clubhouse, Cluster Mailbox, Common Grounds, Conference/Meeting Room, High Speed Internet, Park, Planned Social Activities, Playground, Pool, Sidewalks, Street Lights, Underground Utilities
Door Features: French Doors
Exterior: Brick, Frame, Spray Foam Insulation, Masonry â?? All
Fencimg: Back Yard, Fenced, Full, Gate, Privacy, Wood
Flood Plain: No
Flooring: Carpet, Tile, Wood
HOA Fee: $120/ Quarterly
Laundry: Electric Dryer Hookup, Washer Hookup
Lot: Interior Lot, Landscaped, Sprinkler - Automatic, Sprinkler - Back Yard, Sprinklers In Front, Sprinkler - In-ground, Sprinkler - Rain Sensor, Sprinkler - Side Yard
Parcel#: 1012884
Parking: Driveway
Parking Notes: Driveway
Patio/Porch: Covered, Front Porch, Patio
Restrictions: Covenant, Deed Restrictions
Sewer: Municipal Utility District (MUD)
Utilities: Electricity Connected, Internet-Fiber, Natural Gas Connected, Sewer Connected, Underground Utilities, Water Connected
Water: Municipal Utility District (MUD)
Window: Double Pane Windows, Low Emissivity Windows, Screens, Vinyl Windows
Local Schools
High School: Weiss
Middle School: Cele
Elementary School: Mott
School District: Pflugerville ISD
Listed By / Shown By
Listed By
Agency Name: Move Up America
Agency Phone: (888) 924-9949
Shown By
Agent Name: Hodge Team
Agent Phone: (512) 947-0794
Agency Title: Realty Capital City

Estimate Your Payment
Estimated Payment
$ 2,525.95 per month $1,201.78 Principal & Interest $1,166.67 Property Tax $157.50 Homeowner's Insurance
19517 Jesse Junction Dr | MLS# 6859800
This single family home located at 19517 Jesse Junction Dr , Pflugerville, TX 78660 is currently listed for sale with an asking price of $539,990. This property was built in 2026 and has 4 bedrooms and 3 full and 1 partial baths with 2509 sq. ft. Jesse Junction Dr is located in the The Grove at Blackhawk subdivision within the Pflugerville ISD school district. Search The Grove At Blackhawk real estate on hodgeteam.rmcapitalcity.com today.