
BEDS3
BATHS2 full 1 partial
SQUARE FEET1,782
MLS#2695339
STATUSActive
PROPERTY TYPERental - Single Family
SUBDIVISIONHymeadow
SCHOOLHaysCONSISD
Property Description
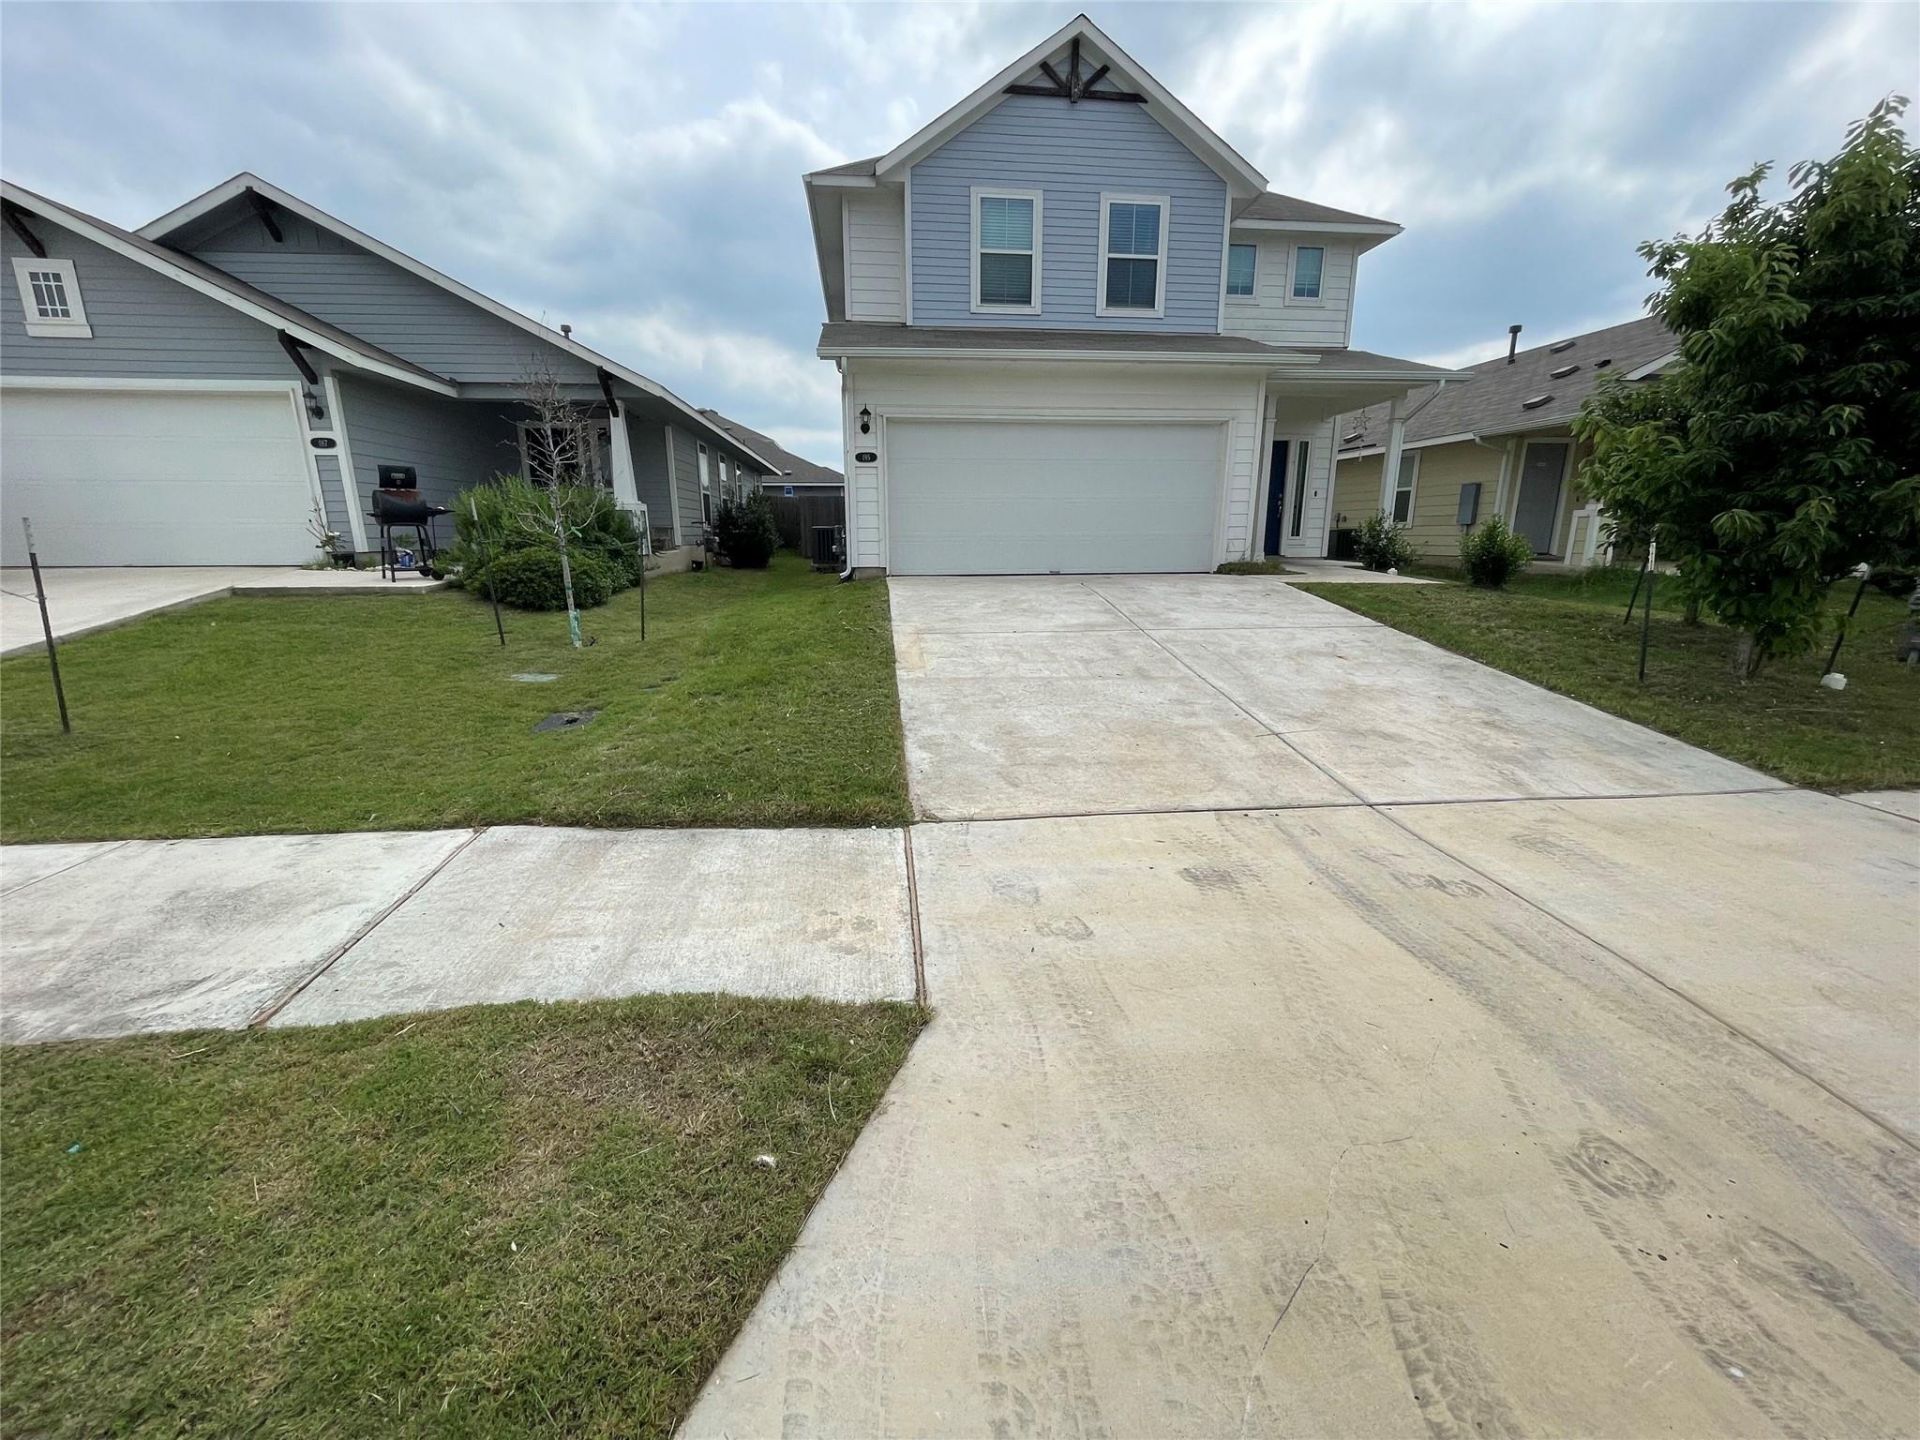
More photos to come but you can click the video tour to see the home. House was cleaned after the video was taken. This 3 bed 2.5 bath home has been freshly painted and has new LVP flooring all upstairs and tile downstairs. These include upgraded kitchen back splash tile, oversized covered back porch, tile to ceiling in the bathrooms, ceiling fans in every room, electric car charger in garage, washer/ dryer and refrigerator included! Large open kitchen living and dining, lots of windows and light. Extra bonus area upstairs! large bedroom with walk in closets, master retreat with large windows. No carpet in the house makes it very easy to maintain and keep it clean. Good size yard and covered back patio for you to enjoy the outoors. Refrigerator, Washer and Dryer included for yoru convenience. FEMA Unknown Pet policy applies per MLS listing
Property Features
Property Type: Rental - Single Family
Cooling: Central Air
Garage: 2 car attached
Heating: Natural Gas
Lot Size: 0.10 Acres
Roof Type: Shingle
Stories: 2.0
Year Built: 2021
Amenities
High Ceilings
Double Vanity
Electric Dryer Hookup
Kitchen Island
Low Flow Plumbing Fixtures
Open Floorplan
Pantry
Recessed Lighting
Walk-In Closet(s)
Feature Descriptions
Appliances: Dishwasher, Disposal, Microwave, Free-Standing Gas Range, Gas Water Heater
Area #: HH
Community Features: High Speed Internet, Playground
Exterior: HardiPlank Type
Fencimg: Privacy, Wood
Flood Plain: See Remarks
Flooring: Carpet, Tile
Laundry: Electric Dryer Hookup
Lot: Back Yard, Curbs, Front Yard, Sprinkler - Automatic, Sprinkler - Back Yard, Sprinklers In Front, Sprinkler - In-ground, Sprinkler - Side Yard, Trees-Small (Under 20 Ft)
Lot Dimensions: 40x110
Parcel#: 114279000I006002
Parking: Attached, Garage Faces Front
Parking Notes: Attached, Garage Faces Front
Patio/Porch: Covered, Front Porch, Rear Porch
Pets Allowed: Cats OK, Dogs OK, Small Dogs, Medium Dogs, Breed Restrictions
Security: Carbon Monoxide Detector(s), Smoke Detector(s)
Sewer: Public Sewer
Utilities: Natural Gas Available, Sewer Connected, Underground Utilities, Water Connected
Water: Public
Window: Blinds, Vinyl Windows
Local Schools
High School: Lehman
Middle School: D J Red Simon
Elementary School: Hemphill
School District: HaysCONSISD
Listed By / Shown By
Listed By
Agency Name: VIP Realty
Agency Phone: (214) 295-4888
Shown By
Agent Name: Hodge Team
Agent Phone: (512) 947-0794
Agency Title: Realty Capital City

195 Living Reef Dr | MLS# 2695339
This property located at 195 Living Reef Dr , Maxwell, TX 78656 is currently listed for rent with an asking price of $2,000 / Monthly. Living Reef Dr is located within the HaysCONSISD school district. Search Maxwell real estate on hodgeteam.rmcapitalcity.com today.