
BEDS3
BATHS2 full
SQUARE FEET2,300
MLS#619367
STATUSActive
PROPERTY TYPEResidential - Single Family
SUBDIVISIONPalace Heights 3
SCHOOLNew Braunfels ISD
Property Description
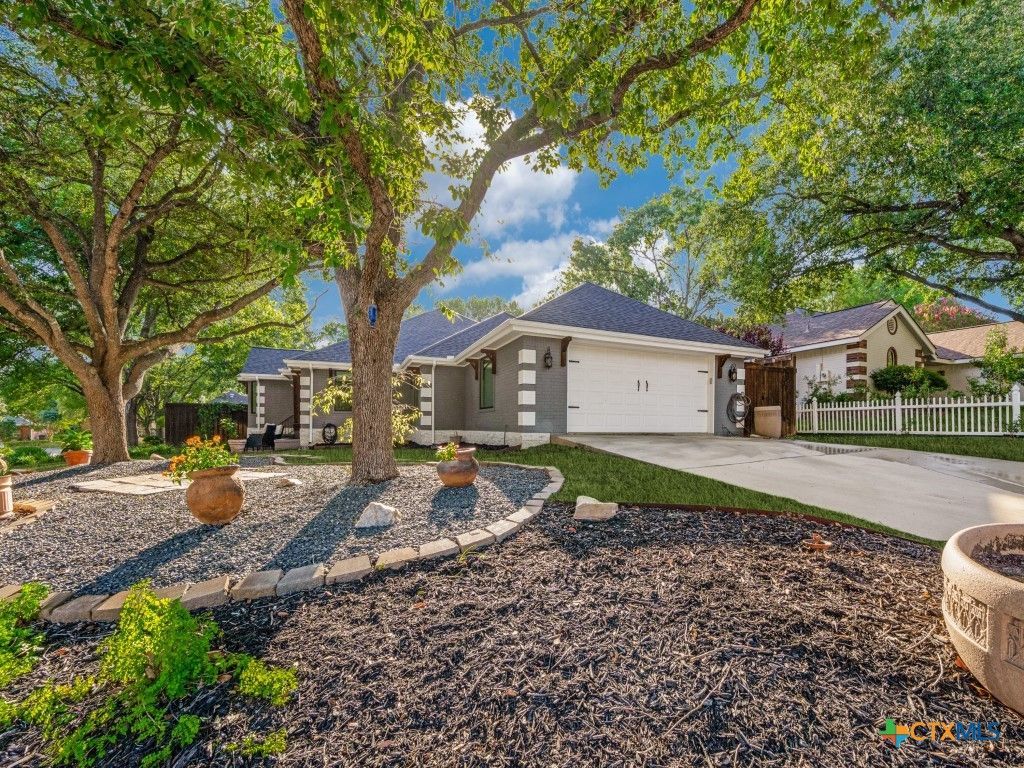
Nestled in the heart of a serene neighborhood, 1933 Squire Circle is a stunning residence that offers Texas Hill Country with French Country twist. As you approach this gorgeous home, the allure of gardens, ample seating areas, lush trees complimented by the hum of nature- beckons you to come on inside.Inside home continues to impress w/thoughtfully designed floorplan, large picture windows bringing natural light to every room. Custom built ins lend to ease of living. Built in coffee bar, private covered patio a perfect setting for morning coffees, the custom cabinets/hutch offer ample space for dishes. Built in wine bar and fridge.. The kitchen is a chef's paradise w/ full appli pkge & gas cooktop, gorgeous Copper Vent Hood, counterspace for the entire family. Leathered granite counters compliment these spaces including combo laundry/pantry/craft room with large farm sink, frontload washer/dryer make this room a joy. Private office/formal dining host custom built ins, large picture window and coffered ceiling & chandelier. The Primary Suite offer easy access to this homes centerpiece of outdoor living with views of grecian pool, hot tub w/ TV for water movie night under the stars. Sunshade awning and umbrellas cover lounge and sun deck for lazy summer days. Whether you are enjoying the views of hawks, cranes and cardinals each room of this home offers exceptional privacy with 8 ft privacy fencing and relaxing views. The customized garage hosts a gift wrap station, custom storage, ample counterspace and cool design perfect for a mancave and comes with a garage fridge, deep freeze and mini split for perfect temps all year round. This home has been elevated from structural, mechanical, custom accents, interior and exterior renovations and is move in ready. Better than NEW this home has been tested and proven worthy of the Good Life! Come HOME to 1933 Squire Circle, New Braunfels, TX just minutes from the river, parks and live entertainment.
Property Features
Property Type: Residential - Single Family
Cooling: Central Air, Electric, Other, See Remarks,1 Unit
Fenced: Yes
Fireplaces: 1
Garage: 2 car attached
Heating: Central, Electric, Fireplace(s), Other, See Remarks
Home Style: French Provincial, Hill Country
Lot Size: 0.35 Acres
Roof Type: Composition, Shingle
Stories: 1.0
Year Built: 1992
Amenities
All Bedrooms Down
Attic
Bookcases
Built-in Features
Ceiling Fan(s)
Chandelier
Carbon Monoxide Detector
Crown Molding
Dining Area
Coffered Ceiling(s)
Separate/Formal Dining Room
Double Vanity
High Ceilings
Home Office
Jetted Tub
Multiple Living Areas
MultipleDining Areas
Open Floorplan
Pull Down Attic Stairs
Recessed Lighting
Skylights
Awning(s)
Covered Patio
Deck
Fire Pit
Porch
Private Yard
Rain Gutters
Security Lighting
Water Feature
Lighting
Feature Descriptions
Appliances: Dishwasher, Electric Range, Gas Cooktop, Disposal, Gas Water Heater, Ice Maker, Oven, Refrigerator, Range Hood, Vented Exhaust Fan, Wine Refrigerator, Washer, Some Gas Appliances, Built-In Oven, Cooktop, Microwave, Separate Ice Machine
Body of Water: Other-See Remarks
Community Features: Barbecue, Basketball Court, Dock, Dog Park, Fishing, Pier, Playground, Park, Sport Court(s), Trails/Paths, Curbs, Street Lights
Exterior: Brick, Masonry
Fencing: Full, High Fence, Perimeter, Privacy, Wood
Fireplace: Family Room, Fireplace Screen, Gas Log, Gas Starter
Flooring: Carpet, Ceramic Tile, Laminate
Formal Dining: Yes
Laundry: Washer Hookup, Electric Dryer Hookup, Laundry in Utility Room, Main Level, Laundry Room, Laundry Tub, Other, Sink, See Remarks
Parcel#: 43741
Parking: Attached, Door-Single, Garage, Garage Door Opener, Oversized, RV Access/Parking, Garage Faces Side
Parking Notes: Attached, Door-Single, Garage, Garage Door Opener, Ove
Patio/Porch: Covered, Deck, Patio, Porch, Refrigerator
Pool: Cabana, Fenced, Fiberglass, Filtered, In Ground, Outdoor Pool, Pool Cover, Private
Security: Smoke Detector(s), Security Lights
Sewer: Not Connected (at lot), Public Sewer
Spa: Yes
Spa: Above Ground, Heated, Private
Special View Info: Other, Pool
Swimming Pool: Yes
Topography: Sloping
Utilities: Cable Available, Electricity Available, Fiber Optic Available, Natural Gas Connected, High Speed Internet Available, Phone Available, Trash Collection Public
Water: Not Connected (at lot), Public
Window: Double Pane Windows, Skylight(s), Window Treatments
Room Sizes
Bedroom 3: 12 X 13 Level - Main
Bedroom 2: 12 X 13 Level - Main
Bathroom: 14 X 15 Level - Main
Bedroom: 14 X 17 Level - Main
Laundry: 11 X 14 Level - Main
Office: 11 X 14 Level - Main
Breakfast Room/ Nook: 15 X 14 Level - Main
Kitchen: 15 X 15 Level - Main
Living Room: 14 X 16 Level - Main
Living Room: 20 X 17 Level - Main
Local Schools
High School: New Braunfels High School
Middle School: New Braunfels Middle School
Elementary School: Memorial Elementary
School District: New Braunfels ISD
Listed By / Shown By
Listed By
Agency Name: JB Goodwin, REALTORS
Agency Phone: (210) 581-9050
Shown By
Agent Name: Hodge Team
Agent Phone: (512) 947-0794
Agency Title: Realty Capital City

Estimate Your Payment
Estimated Payment
$ 1,170.51 per month $1,034.89 Principal & Interest $0.00 Property Tax (data not provided by mls) $135.63 Homeowner's Insurance
1933 Squire Circle | MLS# 619367
This single family home located at 1933 Squire Circle , New Braunfels, TX 78130 is currently listed for sale with an asking price of $465,000. This property was built in 1992 and has 3 bedrooms and 2 full baths with 2300 sq. ft. Squire Circle is located in the Palace Heights 3 subdivision within the New Braunfels ISD school district. Search Palace Heights 3 real estate on hodgeteam.rmcapitalcity.com today.