
BEDS3
BATHS2 full
SQUARE FEET1,415
MLS#1929356
STATUSActive
PROPERTY TYPEResidential - Single Family
SUBDIVISIONHills of Bear Creek
SCHOOLAustin ISD
Property Description
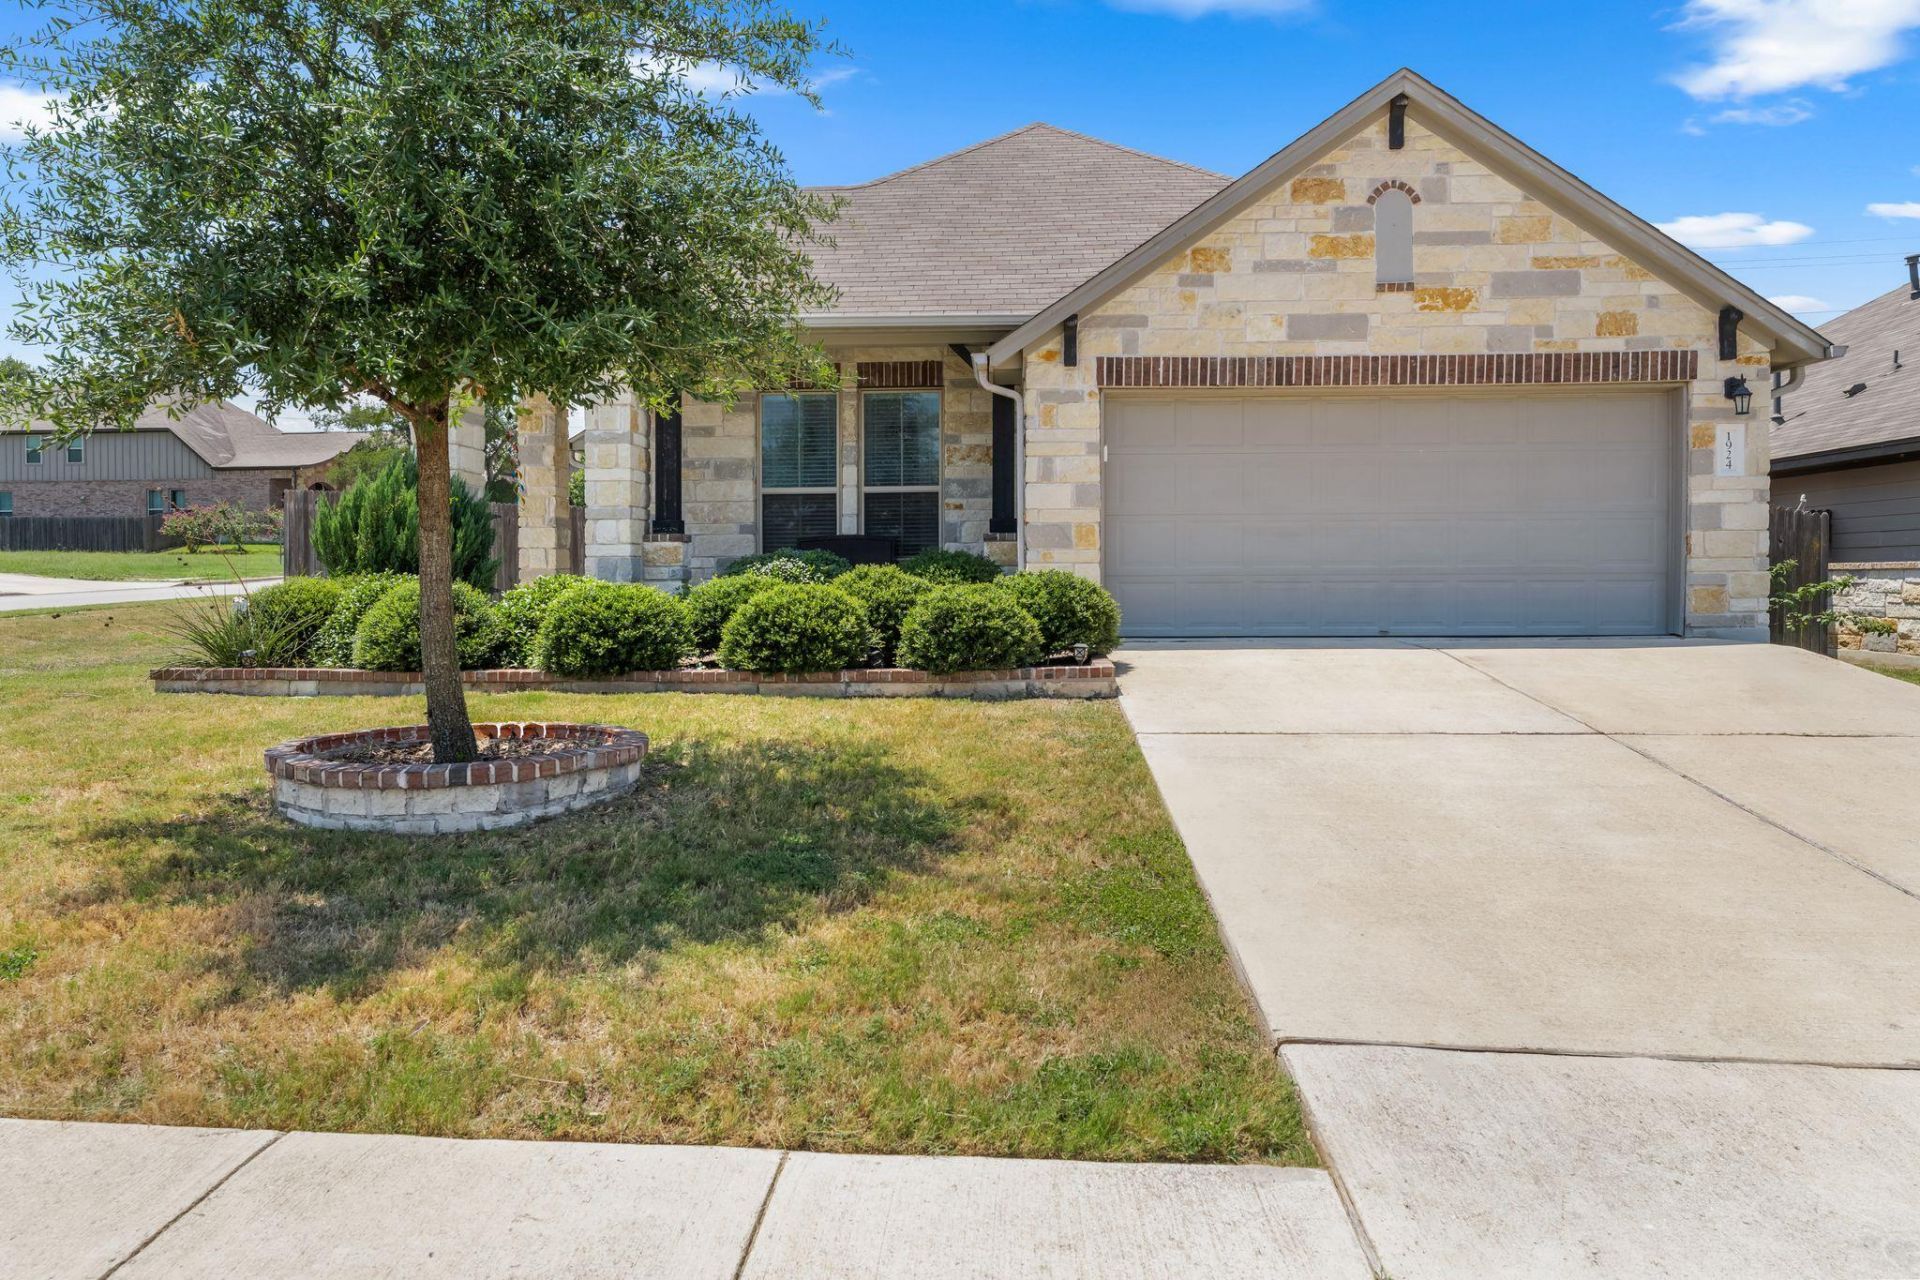
Enjoy easy, single-story living in the Hills of Bear Creek! This sought-after one-story home offers three bedrooms and two full baths, tucked into a quiet Manchaca neighborhood with a welcoming community feel.The neighborhood amenities make it easy to enjoy time outdoors without going far from home. Cool off at the community pool, gather beneath the covered pavilion, fire up the grills, visit the playground, or enjoy a round of disc golf. There is plenty of fun waiting just outside your front door.Mary Moore Searight Metropolitan Park is also nearby for even more outdoor recreation, while the restaurants, coffee shops, and local favorites of South Austin, Manchaca, Buda, and Kyle are all within easy reach.Convenient access to FM 1626, SH 45, MoPac, and I-35 makes commuting and exploring the Austin area simple. This home offers the quieter pace of Manchaca with the convenience of South Austin just minutes away.Whether you are looking for fewer stairs, neighborhood amenities, or a location that keeps you connected, this home offers comfortable living in a community you will enjoy coming home to
Property Features
Property Type: Residential - Single Family
Cooling: Ceiling Fan(s), Central Air
Fenced: Yes
Garage: 2 car attached
Heating: Central
Lot Size: 0.17 Acres
Roof Type: Composition, Shingle
Stories: 1.0
Taxes: $6,082
Year Built: 2018
Amenities
Breakfast Bar
Ceiling Fan(s)
High Ceilings
Pantry
Primary Bedroom on Main
Walk-In Closet(s)
Private Yard
Feature Descriptions
Appliances: Dishwasher, Disposal, ENERGY STAR Qualified Appliances, Microwave, Free-Standing Range, RNGHD, Refrigerator, Stainless Steel Appliance(s), Gas Water Heater
Area #: SWE
Community Features: Common Grounds, Pool
Days on Site: 44
Exterior: Masonry â?? Partial, Stone Veneer
Fencimg: Fenced, Privacy, Wood
Flood Plain: No
Flooring: Carpet, Tile, Wood
HOA Fee: $62/ Monthly
Lot: Sprinkler - Automatic, Trees-Small (Under 20 Ft)
Parcel#: 04472803270000
Parking: Attached, Driveway, Garage, Garage Door Opener, Garage Faces Front
Parking Notes: Attached, Driveway, Garage, Garage Door Opener, Garage
Patio/Porch: Covered, Patio
Restrictions: City Restrictions, Covenant, Deed Restrictions
Security: Carbon Monoxide Detector(s), Smoke Detector(s)
Sewer: Public Sewer
Utilities: Electricity Available, Natural Gas Connected, Sewer Connected, Water Connected
Water: Public
Window: Blinds
Local Schools
High School: Akins
Middle School: Paredes
Elementary School: Menchaca
School District: Austin ISD
Listed By / Shown By
Listed By
Agency Name: Compass RE Texas, LLC
Agency Contact: (512) 784-0962
Shown By
Agent Name: Hodge Team
Agent Phone: (512) 947-0794
Agency Title: Realty Capital City

Estimate Your Payment
Estimated Payment
$ 1,438.21 per month $823.46 Principal & Interest $506.83 Property Tax $107.92 Homeowner's Insurance
1924 Goldilocks Ln | MLS# 1929356
This single family home located at 1924 Goldilocks Ln, Austin, TX 78652 is currently listed for sale with an asking price of $370,000. This property was built in 2018 and has 3 bedrooms and 2 full baths with 1415 sq. ft. Goldilocks Ln is located in the Hills of Bear Creek subdivision within the Austin ISD school district. Search Hills Of Bear Creek real estate on hodgeteam.rmcapitalcity.com today.