
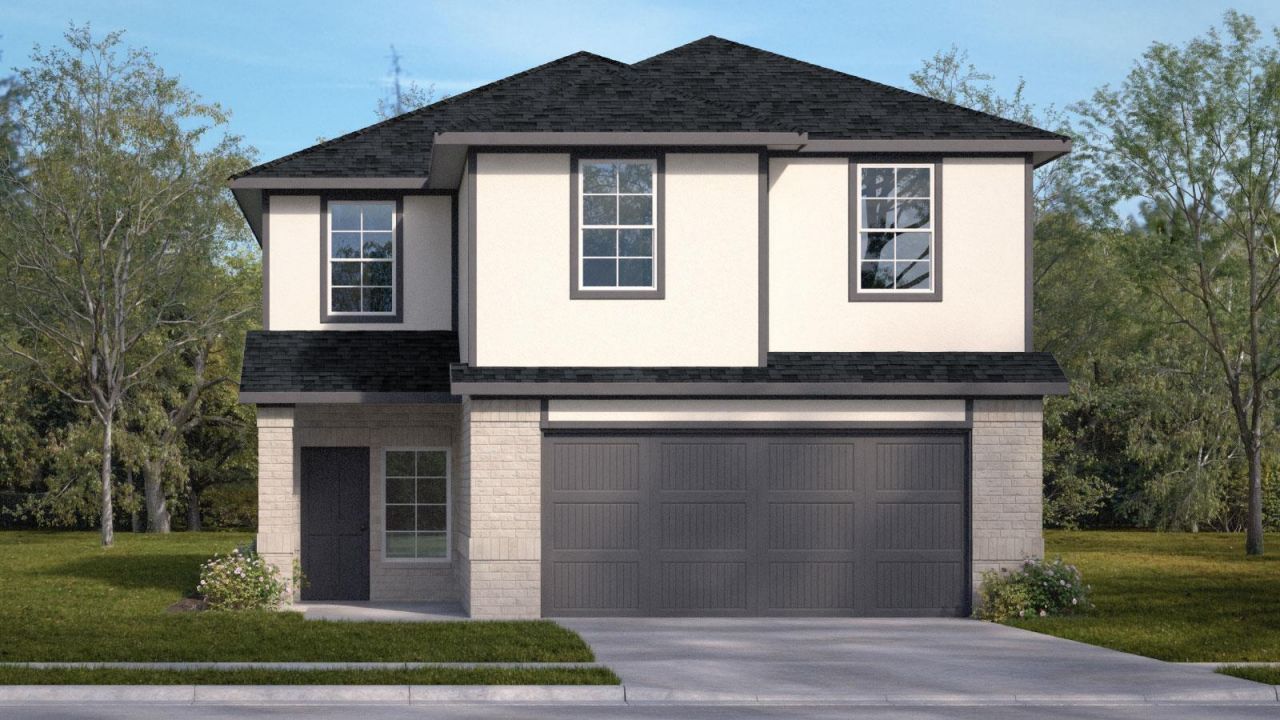
BEDS4
BATHS2 full 1 partial
SQUARE FEET2,223
MLS#7426932
STATUSActive
PROPERTY TYPEResidential - Single Family
SUBDIVISIONBAR W RANCH
SCHOOLLiberty Hill ISD
Property Description
ESTIMATED COMPLETION AUGUST.The Kate floorplan at Bar W Ranch is an expansive two-story home offering 2,223 square feet of meticulously planned living space in Leander, TX. This residence is designed for growing families, featuring 4 bedrooms, 2.5 bathrooms, a 2-car garage, and a versatile upstairs loft.The main level boasts a modern open-concept layout where the spacious family room and dining area flow naturally into a gourmet kitchen. Functional main-floor features include a walk-in pantry, a convenient powder room, and a covered rear patio perfect for outdoor entertaining.The second story serves as a private retreat for the entire family. The primary suite (Bedroom 1) offers a secluded sanctuary with an ensuite bathroom and a large walk-in closet, while three additional secondary bedrooms provide ample space for children or guests. A central loft provides a secondary living area, and the upstairs utility room adds everyday convenience. Each Kate home also integrates the latest technology through the Americas Smart Home® package, featuring a video doorbell, smart lock, and Honeywell thermostat to ensure your new Leander home is as intelligent as it is beautiful.
Property Features
Property Type: Residential - Single Family
Cooling: Central Air
Garage: 2 car attached
Heating: Central
Lot Size: 0.07 Acres
Roof Type: Composition, Shingle
Stories: 2.0
Taxes: $11,151
Year Built: 2026
Amenities
Quartz Counters
Double Vanity
Kitchen Island
Open Floorplan
Pantry
Recessed Lighting
Smart Home
Smart Thermostat
Walk-In Closet(s)
Private Yard
Feature Descriptions
Accessibility: Smart Technology
Appliances: Dishwasher, Disposal, Gas Range, Microwave
Area #: CLN
Community Features: Clubhouse, Cluster Mailbox, Dog Park, Park, Playground
Exterior: Brick, Masonry ??? All Sides, Stone
Fencimg: Privacy, Wood
Flood Plain: No
Flooring: Carpet, Vinyl
HOA Fee: $155/ Quarterly
Lot: Sprinkler - Automatic, Sprinkler - Back Yard, Sprinklers In Front, Trees-Small (Under 20 Ft)
Parcel#: 1921 Arbuckle Dr
Parking: Attached, Garage Faces Front
Parking Notes: Attached, Garage Faces Front
Patio/Porch: Covered, Patio
Restrictions: Deed Restrictions
Security: Smoke Detector(s)
Sewer: Public Sewer
Special View Info: Neighborhood
Utilities: Electricity Available, Natural Gas Available, Sewer Connected, Underground Utilities, Water Available
Water: Municipal Utility District (MUD)
Window: Double Pane Windows
Local Schools
High School: Liberty Hill
Middle School: Santa Rita Middle
Elementary School: Bar W
School District: Liberty Hill ISD
Listed By / Shown By
Listed By
Agency Name: D.R. Horton, AMERICA'S Builder
Agency Phone: (512) 345-4663
Shown By
Agent Name: Hodge Team
Agent Phone: (512) 947-0794
Agency Title: Realty Capital City

Estimate Your Payment
Estimated Payment
$ 1,968.84 per month $919.14 Principal & Interest $929.25 Property Tax $120.46 Homeowner's Insurance
1921 Arbuckle Dr | MLS# 7426932
This single family home located at 1921 Arbuckle Dr, Leander, TX 78641 is currently listed for sale with an asking price of $412,990. This property was built in 2026 and has 4 bedrooms and 2 full and 1 partial baths with 2223 sq. ft. Arbuckle Dr is located in the BAR W RANCH subdivision within the Liberty Hill ISD school district. Search BAR W RANCH real estate on hodgeteam.rmcapitalcity.com today.