
BEDS3
BATHS3 full
SQUARE FEET1,667
MLS#6165806
STATUSActive
PROPERTY TYPERental - Single Family
SUBDIVISIONEdgewick Condo
SCHOOLAustin ISD
Property Description
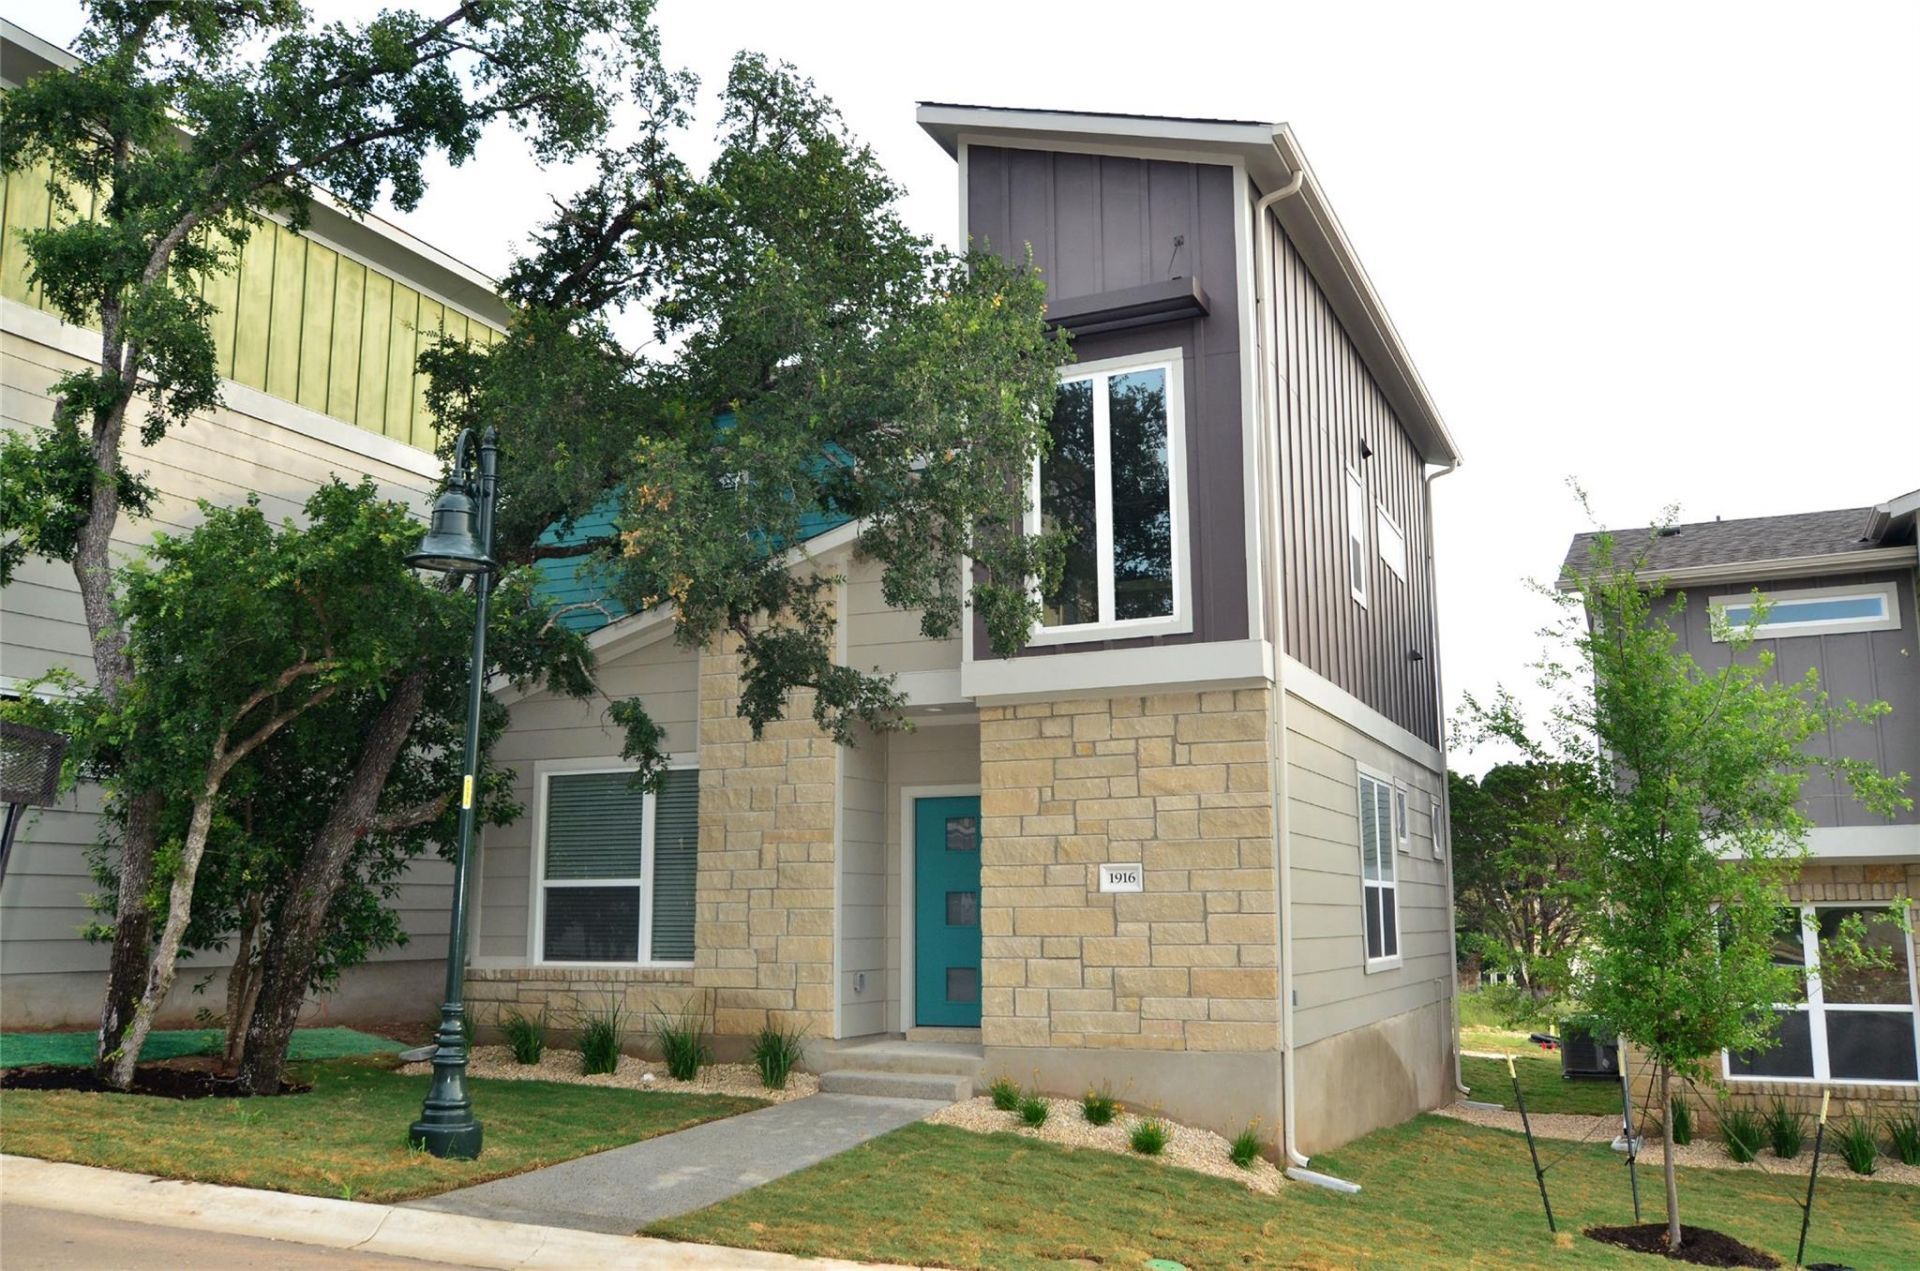
Enjoy the best of both worlds?privacy and low-maintenance living! This stand-alone home offers the feel of a detached house with the ease of living in a condo. No shared walls, and the HOA covers all exterior and yard upkeep.This is one of Edgewicks premier units, featuring an attached garage plus a second reserved off-street parking spot right next to it. You'll also love the private, fenced yard?perfect for relaxing or entertaining.Inside, you'll find 3 spacious bedrooms, each with its own full bathroom. Ceiling fans throughout and no carpet make for comfortable, clean living.Fenced in yard sets this home apart from others in the neighborhood!!Community perks include a refreshing pool and a dog park for your furry friend. Dont miss out on this rare find in an unbeatable location!All Hendricks Real Estate residents are enrolled in the Resident Benefits Package (RBP) for $49.95/month which includes liability insurance, HVAC air filter delivery (for applicable properties), move-in concierge service making utility connection and home service setup a breeze during your move-in, on-demand pest control, and much more! More details upon application.
Property Features
Property Type: Rental - Single Family
Cooling: Central Air
Garage: 1 car attached
Heating: Central
Lot Size: 0.03 Acres
Roof Type: Composition, Shingle
Stories: 2.0
Year Built: 2015
Amenities
2 Primary Baths
Ceiling Fan(s)
Granite Counters
Double Vanity
Interior Steps
Kitchen Island
Pantry
Walk-In Closet(s)
Washer Hookup
Feature Descriptions
Appliances: Dishwasher, Disposal, Exhaust Fan, Gas Range, Microwave, Free-Standing Range, Refrigerator, Stainless Steel Appliance(s), Tankless Water Heater
Area #: 9
Community Features: Curbs, Gated, Sidewalks, Street Lights
Days on Site: 80
Exterior: HardiPlank Type, Masonry â?? Partial
Fencimg: Back Yard, Wire
Flood Plain: No
Flooring: Tile, Wood
Laundry: Washer Hookup
Lot: Alley Access, Interior Lot
Parcel#: 03090306020000
Parking: Attached, Door-Single, Garage, Off Street
Parking Notes: Attached, Door-Single, Garage, Off Street
Pets Allowed: Cats OK, Dogs OK, Size Limit, Breed Restrictions
Sewer: Public Sewer
Utilities: Electricity Connected, Natural Gas Available, Phone Available, Underground Utilities, Water Connected
Water: Public
Window: Blinds
Local Schools
High School: Travis
Middle School: Lively
Elementary School: Linder
School District: Austin ISD
Listed By / Shown By
Listed By
Agency Name: Hendricks Real Estate
Agency Contact: (512) 201-4350
Shown By
Agent Name: Hodge Team
Agent Phone: (512) 947-0794
Agency Title: Realty Capital City

1916 Cleese Dr | MLS# 6165806
This property located at 1916 Cleese Dr, Austin, TX 78741 is currently listed for rent with an asking price of $2,350 / Monthly. Cleese Dr is located within the Austin ISD school district. Search Austin real estate on hodgeteam.rmcapitalcity.com today.