
BEDS4
BATHS4 full 2 partial
SQUARE FEET5,668
MLS#4321097
STATUSActive
PROPERTY TYPEResidential - Single Family
SUBDIVISIONBee Creek Estates
SCHOOLLake Travis ISD
Property Description
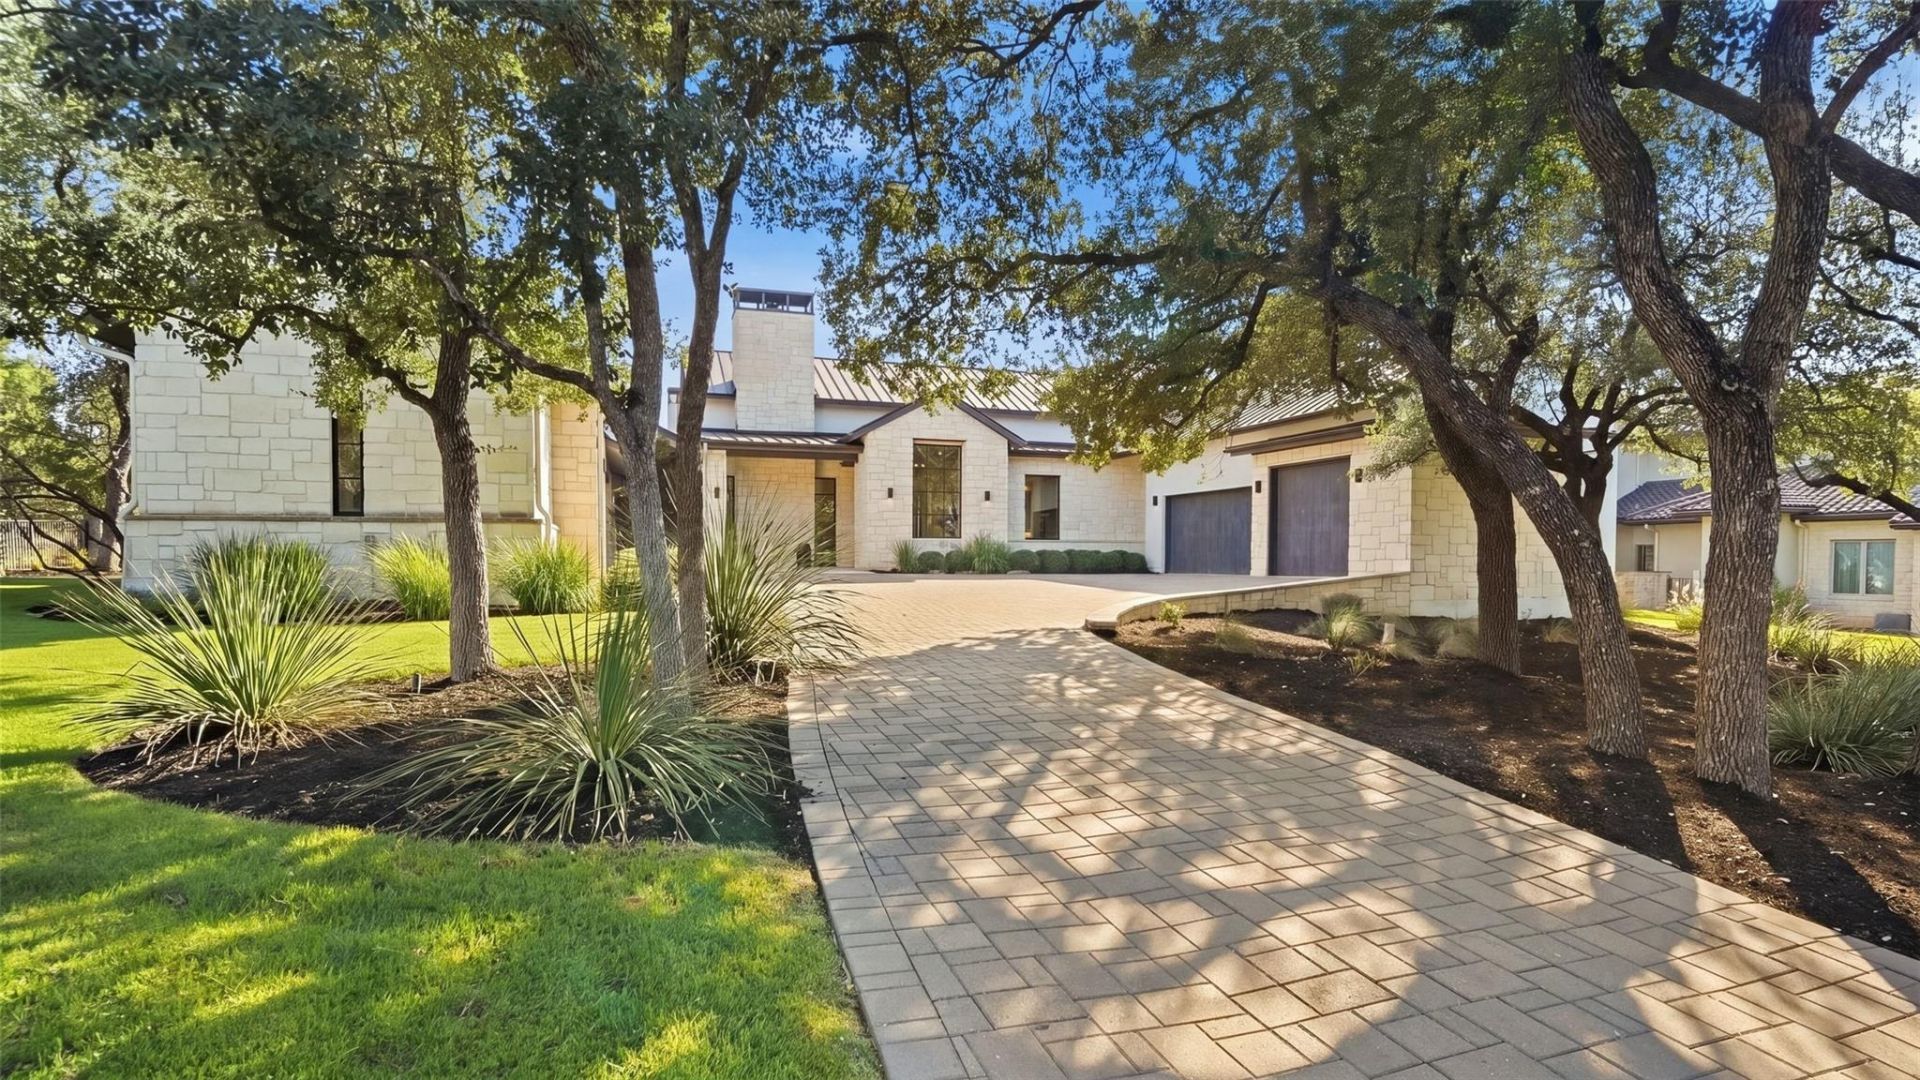
Behind the gates of Bee Creek Estates, this 5,668 sq. ft. custom home sits on 1.6 private acres surrounded by mature oaks and rolling Hill Country terrain. The intimate gated community features acreage homesites, a private park and boat ramp, and a low 1.6% tax rate, all minutes from Rough Hollow Elementary, Lake Travis Middle School, marinas, golf courses, and the Hill Country Galleria. Built in 2018, the home offers 4 bedrooms, each with an en suite bath, 2 additional half baths, and a three-car garage. Soaring ceilings, exposed wood beams, limestone accents, rich woodwork, and expansive windows create a warm, modern Hill Country aesthetic. In the main living area, a floor-to-ceiling fireplace is complemented by custom sliders that retract completely, opening to the covered patio, pool, and outdoor living spaces. The entertainers kitchen features an oversized island, Monogram appliances, pot filler, and warming drawers. An adjoining butlers pantry includes a full-size wine refrigerator, Miele coffee system, ice maker, and refrigerated beverage drawers. The game room opens directly to the pool for indoor-outdoor entertaining. The primary suite features vaulted wood ceilings, a limestone accent wall, oversized corner windows, and a spa-like bath with freestanding tub and steam shower. A private screened porch and outdoor shower complete the retreat. The fourth bedroom is a private casita with a separate entrance, en suite bath, sitting area, and kitchenette-ideal for guests or a private office. Outside, enjoy a pool, sport court, expansive covered living areas, and an outdoor kitchen with grill, Big Green Egg, and beverage refrigerator. Additional features include automatic window coverings, reverse osmosis filtration, central vacuum, and a three-car epoxy-floor garage. Thoughtfully designed for everyday living and entertaining, this exceptional Bee Creek Estates home offers space, privacy, and a true Hill Country lifestyle just minutes from Lake Travis.
Property Features
Property Type: Residential - Single Family
Cooling: Ceiling Fan(s), Central Air
Fireplaces: 3
Garage: 3 car attached
Heating: Central
Lot Size: 1.63 Acres
Roof Type: Metal
Stories: 1.0
Taxes: $22,318
Year Built: 2018
Amenities
Bar
Ceiling Fan(s)
Beamed Ceilings
Vaulted Ceiling(s)
Central Vacuum
Double Vanity
Entrance Foyer
Kitchen Island
Multiple Living Areas
No Interior Steps
Open Floorplan
Pantry
Recessed Lighting
Sound System
Walk-In Closet(s)
Wet Bar
Dog Run
Gutters Full
No Exterior Steps
Outdoor Grill
Private Yard
Sport Court
Feature Descriptions
Appliances: Bar Fridge, Built-In Gas Range, Built-In Oven(s), Built-In Refrigerator, Dishwasher, Disposal, Dryer, Ice Maker, Microwave, RNGHD, Stainless Steel Appliance(s), Warming Drawer, Washer, Tankless Water Heater, Water Purifier Owned, WaterSoftener, Wine Refrigerator
Area #: LS
Community Features: Cluster Mailbox, Fishing, Gated, Lake, Park
Days on Site: 2
Exterior: Stone, Stucco
Fencimg: Wrought Iron
Fireplace: Living Room, Outside, Stone
Flood Plain: No
Flooring: Tile, Wood
HOA Fee: $1560/ Annually
Hot Tub: Yes
Lot: Level, Sprinkler - Automatic
Parcel#: 01339203130000
Parking: Attached, Garage, Garage Faces Side
Parking Notes: Attached, Garage, Garage Faces Side
Patio/Porch: Covered, Front Porch, Patio, Rear Porch, Screened, Side Porch
Pool: In Ground, Outdoor Pool
Restrictions: Deed Restrictions
Security: yes
Security: Carbon Monoxide Detector(s), Security System, Smoke Detector(s)
Sewer: Septic Tank
Spa: Hot Tub, In Ground
Swimming Pool: Yes
Utilities: Electricity Connected, Internet-Cable, Propane, Underground Utilities
Water: Well
Window: Drapes, Window Coverings
Local Schools
High School: Lake Travis
Middle School: Lake Travis
Elementary School: Rough Hollow
School District: Lake Travis ISD
Listed By / Shown By
Listed By
Agency Name: Keller Williams - Lake Travis
Agency Contact: (512) 993-5836
Shown By
Agent Name: Hodge Team
Agent Phone: (512) 947-0794
Agency Title: Realty Capital City

Estimate Your Payment
Estimated Payment
$ 9,914.98 per month $7,121.81 Principal & Interest $1,859.83 Property Tax $933.33 Homeowner's Insurance
19101 Sean Avery Path | MLS# 4321097
This single family home located at 19101 Sean Avery Path, Spicewood, TX 78669 is currently listed for sale with an asking price of $3,200,000. This property was built in 2018 and has 4 bedrooms and 4 full and 2 partial baths with 5668 sq. ft. Sean Avery Path is located in the Bee Creek Estates subdivision within the Lake Travis ISD school district. Search Bee Creek Estates real estate on hodgeteam.rmcapitalcity.com today.