
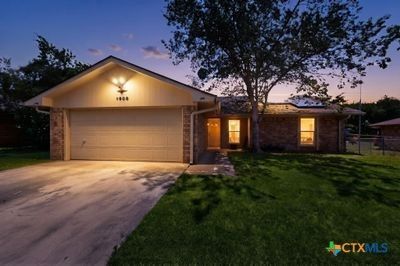
BEDS3
BATHS2 full
SQUARE FEET1,300
MLS#618140
STATUSActive
PROPERTY TYPEResidential - Single Family
SUBDIVISIONLeon Heights
SCHOOLKilleen ISD
Property Description
*****OPEN HOUSE ONLY VIEWING.** SUNDAY, July 12th 11AM-1PM ***** Great starter home! Move in ready. Refrigerator, washer and dryer convey! ***Private showings will be available by appointment only! ***Home is OWNER occupied with a DOG. If you're serious about buying, reserve your showing now before everyone else does. Homes at this price don't last! All measurements are approximate and need to be verified by the buyer.
Property Features
Property Type: Residential - Single Family
Cooling: Central Air
Fireplaces: 1
Garage: 2 car attached
Heating: Fireplace(s)
Home Style: Contemporary/Modern
Lot Size: 0.21 Acres
Roof Type: Composition, Shingle
Stories: 1.0
Year Built: 1983
Amenities
All Bedrooms Down
Ceiling Fan(s)
Granite Counters
Kitchen/Dining Combo
Primary Downstairs
Main Level Primary
Multiple Closets
Shower Only
Separate Shower
Vaulted Ceiling(s)
Walk-In Closet(s)
Breakfast Bar
Eat-in Kitchen
Pantry
Solid Surface Counters
Covered Patio
Other
Rain Gutters
See Remarks
Feature Descriptions
Appliances: Dryer, Dishwasher, Electric Range, Disposal, Microwave, Refrigerator, Water Heater, Washer
Body of Water: None
Community Features: None, Sidewalks
Days on Site: 3
Exterior: Brick, Masonry
Fencing: Back Yard, Chain Link
Fireplace: Living Room, Wood Burning
Flooring: Carpet, Ceramic Tile, Vinyl
Laundry: Washer Hookup, Electric Dryer Hookup, Laundry in Utility Room, Laundry Room
Parcel#: 101864
Parking: Attached, Garage, Garage Faces Side
Parking Notes: Attached, Garage, Garage Faces Side
Patio/Porch: Covered, Patio
Security: Security System Owned
Security: yes
Sewer: Public Sewer
Utilities: Cable Available, Electricity Available
Water: Public
Room Sizes
Laundry: 5.05 X 5.02 Level - Main
Bedroom 3: 9.11 X 10.09 Level - Main
Bedroom 2: 11.04 X 9.11 Level - Main
Primary Bedroom: 15.02 X 11.11 Level - Main
Kitchen: 9.08 X 10.01 Level - Main
Dining Room: 9.0 X 9.08 Level - Main
Living Room: 18 X 14.1 Level - Main
Local Schools
High School: Killeen High School
Middle School: Palo Alto Middle School
Elementary School: Haynes Elementary School
School District: Killeen ISD
Listed By / Shown By
Listed By
Agency Name: Empyral Group, Llc
Agency Phone: (254) 526-0399
Shown By
Agent Name: Hodge Team
Agent Phone: (512) 947-0794
Agency Title: Realty Capital City

Estimate Your Payment
Estimated Payment
$ 400.24 per month $353.87 Principal & Interest $0.00 Property Tax (data not provided by mls) $46.38 Homeowner's Insurance
1908 Kenyon Street | MLS# 618140
This single family home located at 1908 Kenyon Street, Killeen, TX 76543 is currently listed for sale with an asking price of $159,000. This property was built in 1983 and has 3 bedrooms and 2 full baths with 1300 sq. ft. Kenyon Street is located in the Leon Heights subdivision within the Killeen ISD school district. Search Leon Heights real estate on hodgeteam.rmcapitalcity.com today.