
BEDS4
BATHS2 full 1 partial
SQUARE FEET1,507
MLS#9514665
STATUSActive Under Contract
PROPERTY TYPEResidential - Condominium
SUBDIVISIONEdgewick Condo
SCHOOLAustin ISD
Property Description
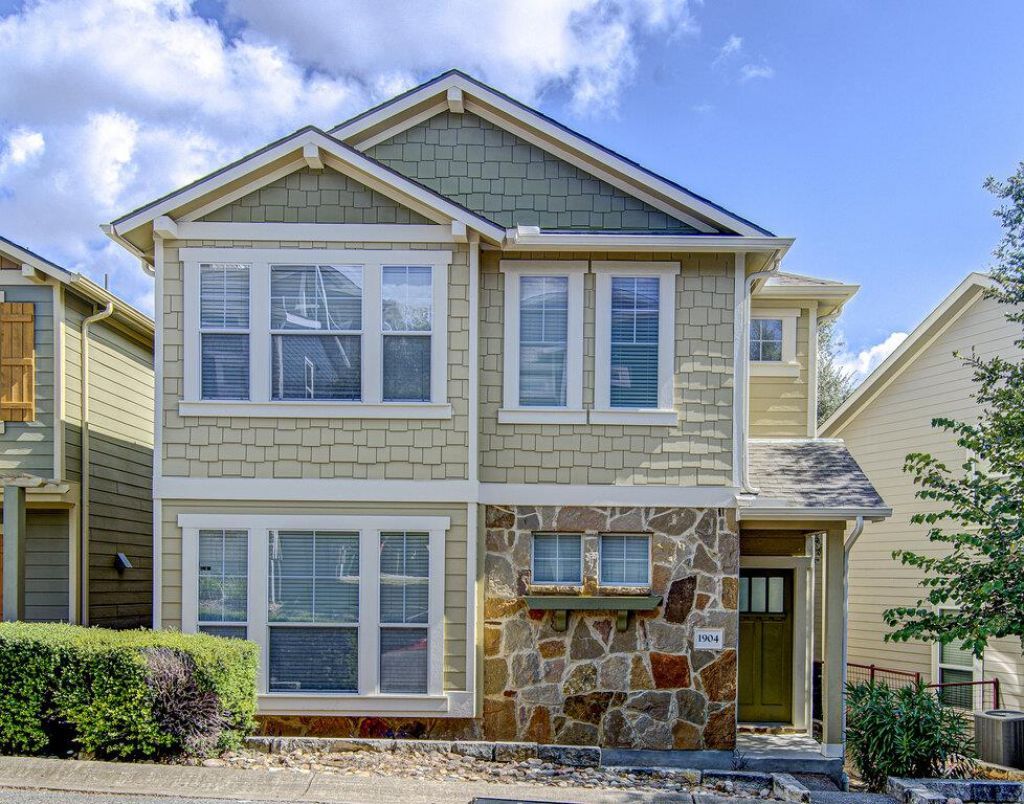
Rare opportunity to own a free-standing condo in the gated Edgewick community in East Riverside, offering the privacy and feel of a detached home with the low-maintenance lifestyle of a condo. Ideally located just minutes from downtown Austin and the South Shore District, this thoughtfully designed home offers an easy-to-maintain layout with high ceilings, abundant natural light, and an open concept kitchen and living experience. A fourth bedroom provides the flexibility for a dedicated office space, gym, or roommates, while the 1-car garage adds valuable convenience and storage. Enjoy quick access to Oracle, Lady Bird Lake Trail, Auditorium Shores, Roy G. Guerrero Park, and the vibrant restaurants, music venues, and entertainment along East Riverside. The nearby South Shore District adds even more dining, recreation, and waterfront amenities to this highly convenient location. Whether you're looking for a primary residence, lock-and-leave property, or an easy-to-maintain home close to everything Austin has to offer, this rare free-standing condo delivers an exceptional combination of location, functionality, and convenience.
Property Features
Property Type: Residential - Condominium
Cooling: Central Air
Garage: 1 car attached
Heating: Natural Gas
Lot Size: 0.09 Acres
Roof Type: Composition
Stories: 2.0
Taxes: $5,224
Year Built: 2008
Amenities
Breakfast Bar
Ceiling Fan(s)
Cathedral Ceiling(s)
High Ceilings
Vaulted Ceiling(s)
Electric Dryer Hookup
Eat-in Kitchen
Interior Steps
Open Floorplan
Pantry
Primary Bedroom on Main
Storage
Walk-In Closet(s)
Washer Hookup
Feature Descriptions
Appliances: Built-In Oven(s), Dishwasher, Disposal, Dryer, Microwave, Refrigerator
Area #: 9
Days on Site: 10
Exterior: HardiPlank Type, Masonry â?? Partial, Stone Veneer
Flood Plain: No
Flooring: Carpet, Concrete, Tile
HOA Fee: $366/ Monthly
Laundry: Electric Dryer Hookup, Washer Hookup
Lot: Sprinkler - Automatic, Sprinklers In Front, Trees-Medium (20 Ft - 40 Ft)
Parcel#: 03090304470000
Parking: Attached, Garage, Garage Faces Rear, Gated
Parking Notes: Attached, Garage, Garage Faces Rear, Gated
Pool: In Ground
Restrictions: City Restrictions
Sewer: Public Sewer
Special View Info: City
Swimming Pool: Yes
Utilities: Electricity Connected, Internet-Cable, Internet-Fiber, Natural Gas Connected
Water: Public
Window: Screens
Local Schools
High School: Crockett
Middle School: Martin
Elementary School: Travis Hts
School District: Austin ISD
Listed By / Shown By
Listed By
Agency Name: Bramlett Partners
Agency Contact: 5124349998
Shown By
Agent Name: Hodge Team
Agent Phone: (512) 947-0794
Agency Title: Realty Capital City

Estimate Your Payment
Estimated Payment
$ 1,215.42 per month $689.70 Principal & Interest $435.33 Property Tax $90.39 Homeowner's Insurance
1904 Tramson Dr, Unit 95C | MLS# 9514665
This condo located at 1904 Tramson Dr, Unit 95C, Austin, TX 78741 is currently listed for sale with an asking price of $309,900. This property was built in 2008 and has 4 bedrooms and 2 full and 1 partial baths with 1507 sq. ft. Tramson Dr, Unit 95C is located in the Edgewick Condo subdivision within the Austin ISD school district. Search Edgewick Condo real estate on hodgeteam.rmcapitalcity.com today.