
BEDS4
BATHS3 full 1 partial
SQUARE FEET3,395
MLS#4677241
STATUSActive
PROPERTY TYPEResidential - Single Family
SUBDIVISIONAbrantes
SCHOOLLeander ISD
Property Description
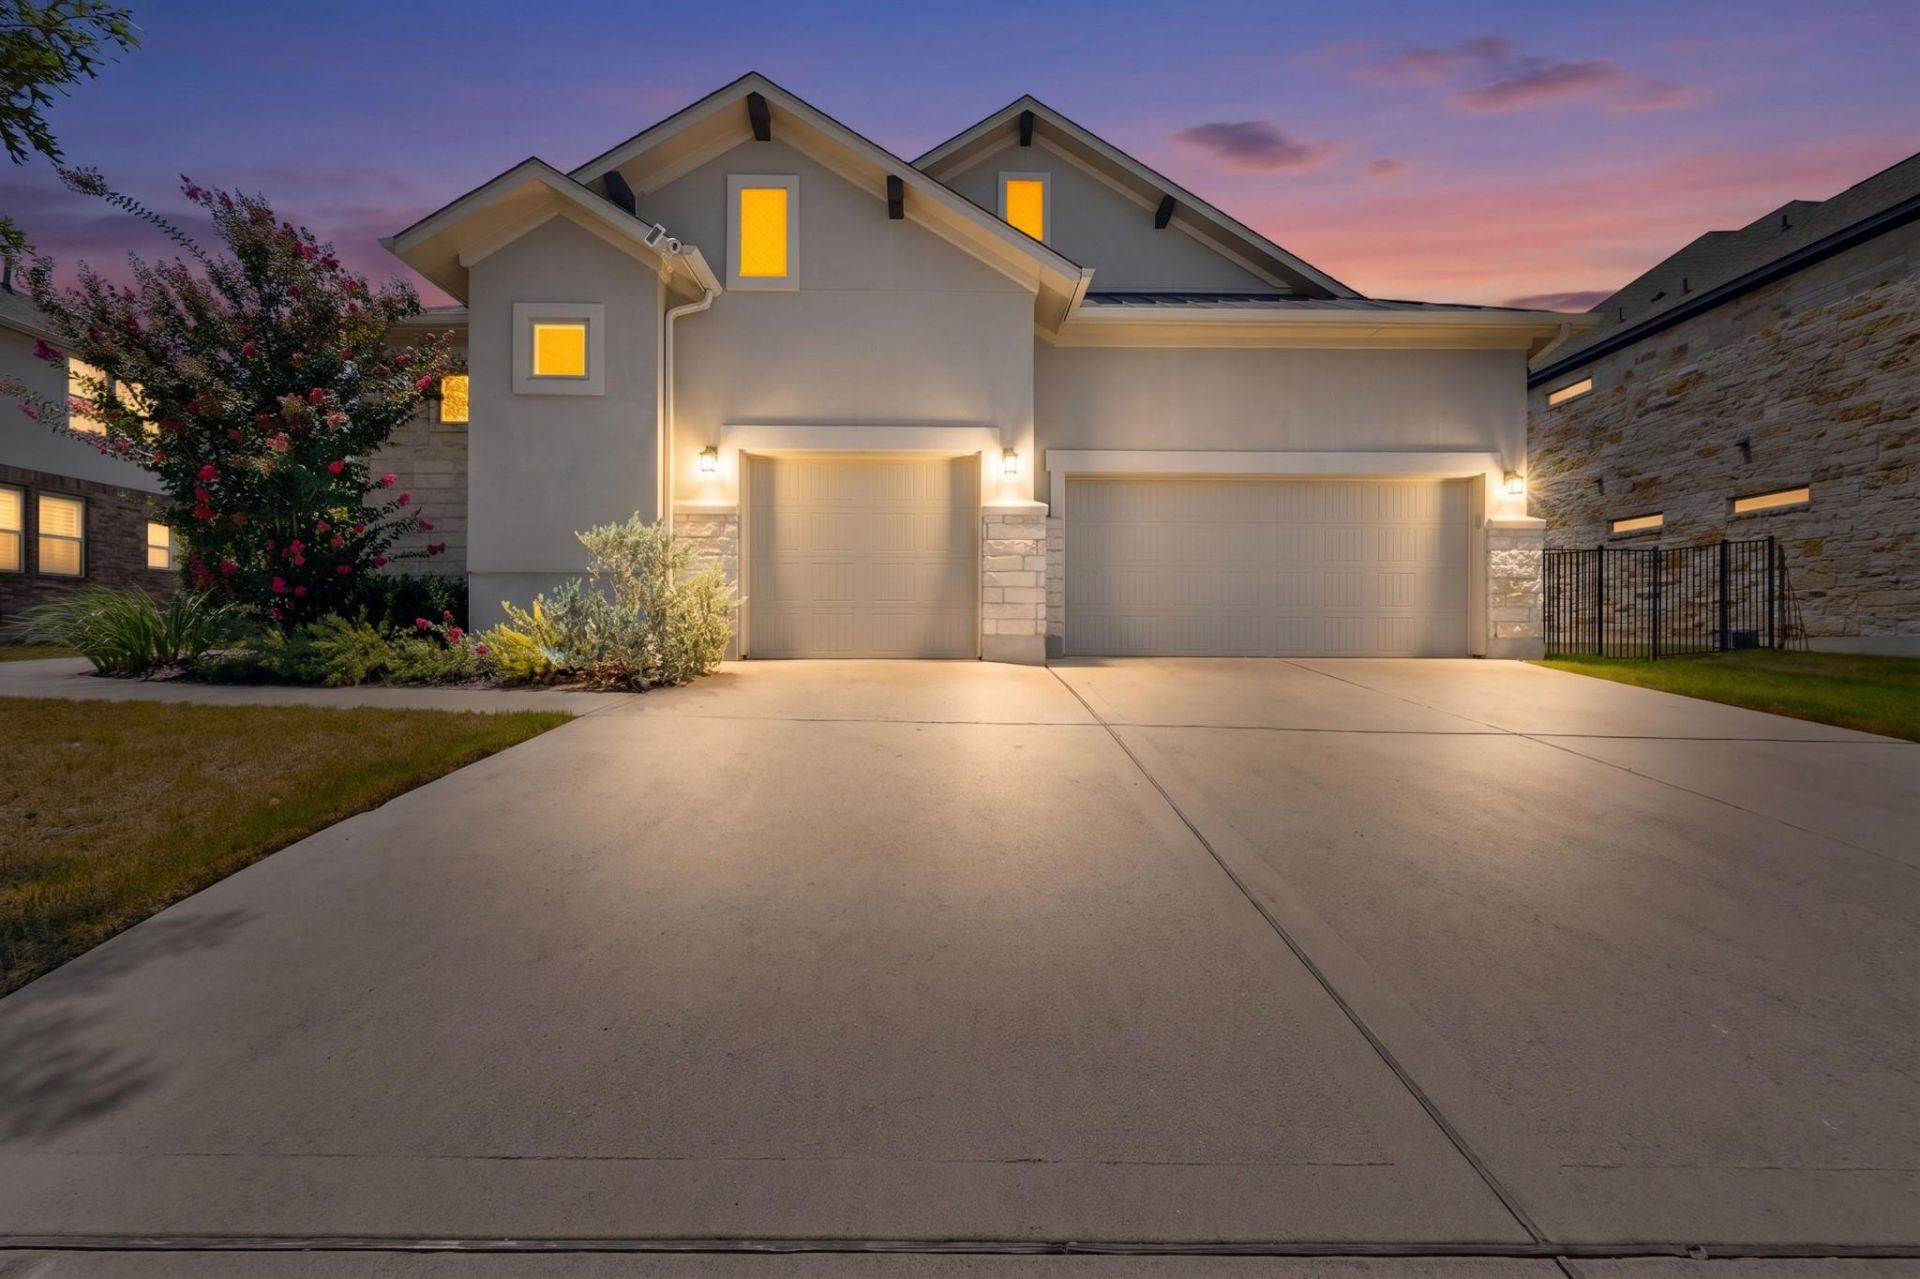
A RARE, 3,395 SQFT FLOOR PLAN ENTIRELY ON A SINGLE FLOOR. This 2017-built residence in the GATED Abrantes community offers A home with a private courtyard entrance and an upgraded single-level interior with vaulted ceilings and two primary suites. The layout includes 4 bedrooms, an office, 3.5 bathrooms, a family room, a gourmet granite kitchen, and an attached three-car garage. Outside, the lot features a covered patio. This property is located a short distance from top-rated Leander ISD schools.
Property Features
Property Type: Residential - Single Family
Cooling: Ceiling Fan(s), Central Air
Fireplaces: 1
Garage: 3 car attached
Heating: Natural Gas
Lot Size: 0.29 Acres
Roof Type: Composition
Stories: 1.0
Taxes: $18,384
Year Built: 2017
Amenities
Ceiling Fan(s)
Vaulted Ceiling(s)
Double Vanity
Entrance Foyer
Granite Counters
Kitchen Island
Recessed Lighting
Primary Bedroom on Main
Open Floorplan
Pantry
Walk-In Closet(s)
Soaking Tub
2 Primary Suites
2 Primary Baths
Electric Dryer Hookup
Multiple Living Areas
Washer Hookup
Study/Home Office
Uncovered Courtyard
Exterior Steps
Garden
Lighting
Private Yard
Feature Descriptions
Appliances: Built-In Oven(s), Dishwasher, Disposal, Exhaust Fan, Gas Cooktop, Microwave, Oven, RNGHD, Refrigerator, Stainless Steel Appliance(s), Gas Water Heater
Area #: CLS
Community Features: Cluster Mailbox, Street Lights
Exterior: Stone
Fencimg: Gate, Wood, Wrought Iron
Fireplace: Gas, Living Room
Flood Plain: No
Flooring: Tile
HOA Fee: $125/ Monthly
Laundry: Electric Dryer Hookup, Washer Hookup
Lot: Back Yard, Curbs, Few Trees, Front Yard, Interior Lot, Landscaped, Level, Public Maintained Road, Sprinkler - Automatic
Parcel#: 17W353720A0058
Parking: Attached, Driveway, Garage, Garage Faces Front
Parking Notes: Attached, Driveway, Garage, Garage Faces Front
Patio/Porch: Covered, Patio
Restrictions: Building Size, Building Style, City Restrictions, Deed Restrictions
Security: Smoke Detector(s)
Sewer: Public Sewer
Special View Info: Neighborhood
Utilities: Electricity Available, Internet-Cable, Natural Gas Available, Water Available
Water: Public
Window: Bay Window(s), Window Coverings
Local Schools
High School: Vista Ridge
Middle School: Artie L Henry
Elementary School: Ronald Reagan
School District: Leander ISD
Listed By / Shown By
Listed By
Agency Name: Ready Real Estate
Agency Phone: (817) 569-8200
Shown By
Agent Name: Hodge Team
Agent Phone: (512) 947-0794
Agency Title: Realty Capital City

Estimate Your Payment
Estimated Payment
$ 3,759.75 per month $1,969.63 Principal & Interest $1,532.00 Property Tax $258.13 Homeowner's Insurance
1902 Floresta Dr | MLS# 4677241
This single family home located at 1902 Floresta Dr, Cedar Park, TX 78613 is currently listed for sale with an asking price of $885,000. This property was built in 2017 and has 4 bedrooms and 3 full and 1 partial baths with 3395 sq. ft. Floresta Dr is located in the Abrantes subdivision within the Leander ISD school district. Search Abrantes real estate on hodgeteam.rmcapitalcity.com today.