
BEDS1
BATHS1 full
SQUARE FEET698
MLS#5439572
STATUSActive
PROPERTY TYPEResidential - Condominium
SUBDIVISIONZILKR ON THE PARK CONDOMINIUMS
SCHOOLAustin ISD
Property Description
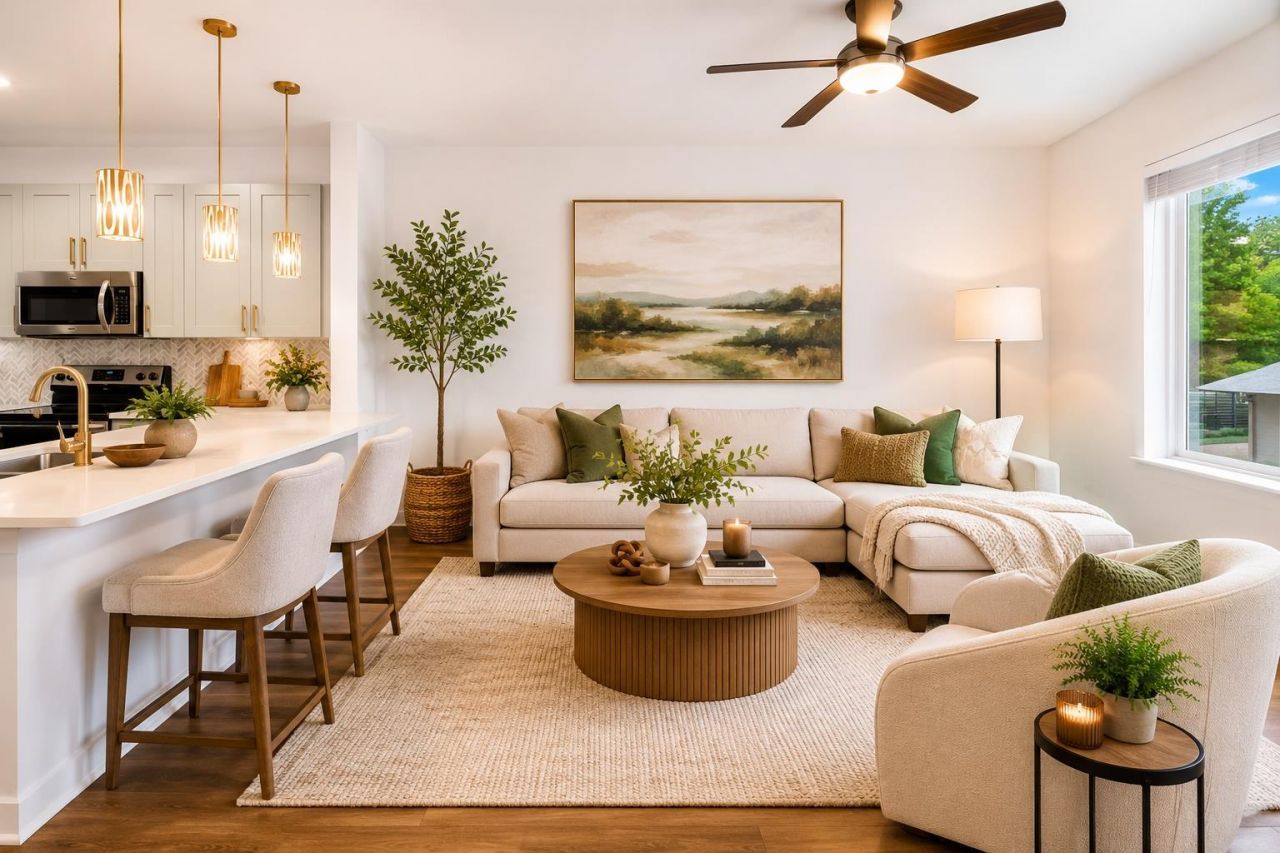
Experience Austin living at its finest in this luxurious, newly renovated 700 sq. ft. 1-bedroom, 1-bath condo at Zilkr on the Park. Just steps from Zilker Park, Barton Springs Pool, Barton Creek, SoCo, and some of Austins best restaurants, nightlife, festivals, and live music, this location is hard to beat. Designed for both stylish living and entertaining, the open-concept home features a chefs kitchen with a large quartz island and countertops, urban views from every window, and a spacious primary bedroom with room for a king-size suite and a huge walk-in closet. Ample storage and a beautifully custom-tiled bathroom with a soaking tub complete the space. Enjoy an impressive lineup of amenities, including a state-of-the-art fitness center, business center, conference room, resort-style pool, club room, BBQ area, biergarten, and complimentary kayak, paddleboard, and bicycle storage. Luxury, location, and lifestyle?all in the heart of Austin. Dont miss this incredible opportunity!
Property Features
Property Type: Residential - Condominium
Cooling: Ceiling Fan(s), Central Air
Garage: 1
Heating: Central, Electric
Lot Size: 0.01 Acres
Roof Type: Membrane
Stories: 1.0
Taxes: $7,872
Year Built: 2013
Amenities
Breakfast Bar
Ceiling Fan(s)
Electric Dryer Hookup
High Speed Internet
No Interior Steps
Open Floorplan
Pantry
Primary Bedroom on Main
Recessed Lighting
Stackable W/D Connections
Storage
Walk-In Closet(s)
Washer Hookup
Gas Grill
Outdoor Grill
Restricted Access
Feature Descriptions
Accessibility: Accessible Elevator Installed
Appliances: Dishwasher, Disposal, Dryer, Electric Range, Ice Maker, Microwave, Refrigerator, Self Cleaning Oven, Stainless Steel Appliance(s), Washer/Dryer
Area #: 7
Body of Water: Lady Bird Lake
Community Features: BBQ Pit/Grill, Cluster Mailbox, Common Grounds, Concierge, Controlled Access, Fitness Center, Garage Parking, Gated, Lounge, Park, Pet Amenities, Picnic Area, Pool, Spa/Hot Tub
Days on Site: 9
Exterior: Frame, Stucco
Fencimg: Gate
Fireplace: Fire Pit, Gas, Outside
Flood Plain: No
Flooring: Carpet, Vinyl
HOA Fee: $335/ Monthly
Hot Tub: Yes
Laundry: Electric Dryer Hookup, Washer Hookup
Lot: Landscaped, Native Plants, Near Public Transit, Trees-Large (Over 40 Ft), Trees-Medium (20 Ft - 40 Ft)
Parcel#: 01060403430000
Parking: Assigned, Covered, Garage
Parking Notes: Assigned, Covered, Garage
Security: Building Security, Carbon Monoxide Detector(s), Fire Alarm, Fire Sprinkler System, Key Card Entry, Secured Garage/Parking, Security System, Smoke Detector(s)
Security: yes
Sewer: Public Sewer
Special View Info: City, Downtown, Skyline
Utilities: Cable Available, Electricity Available, Sewer Available, Water Available
Water: Public
Water Features: Lake Front
Window: Blinds, Double Pane Windows, Vinyl Windows
Local Schools
High School: Austin
Middle School: O Henry
Elementary School: Zilker
School District: Austin ISD
Listed By / Shown By
Listed By
Agency Name: Douglas Elliman Real Estate
Agency Contact: (206) 883-7997
Shown By
Agent Name: Hodge Team
Agent Phone: (512) 947-0794
Agency Title: Realty Capital City

Estimate Your Payment
Estimated Payment
$ 1,499.02 per month $745.34 Principal & Interest $656.00 Property Tax $97.68 Homeowner's Insurance
1900 Barton Springs Rd, Unit 2021 | MLS# 5439572
This condo located at 1900 Barton Springs Rd, Unit 2021, Austin, TX 78704 is currently listed for sale with an asking price of $334,900. This property was built in 2013 and has 1 bedrooms and 1 full baths with 698 sq. ft. Barton Springs Rd, Unit 2021 is located in the ZILKR ON THE PARK CONDOMINIUMS subdivision within the Austin ISD school district. Search ZILKR ON THE PARK CONDOMINIUMS real estate on hodgeteam.rmcapitalcity.com today.