
BEDS2
BATHS2 full
SQUARE FEET1,144
MLS#4583279
STATUSActive
PROPERTY TYPERental - Townhouse
SCHOOLAustin ISD
Property Description
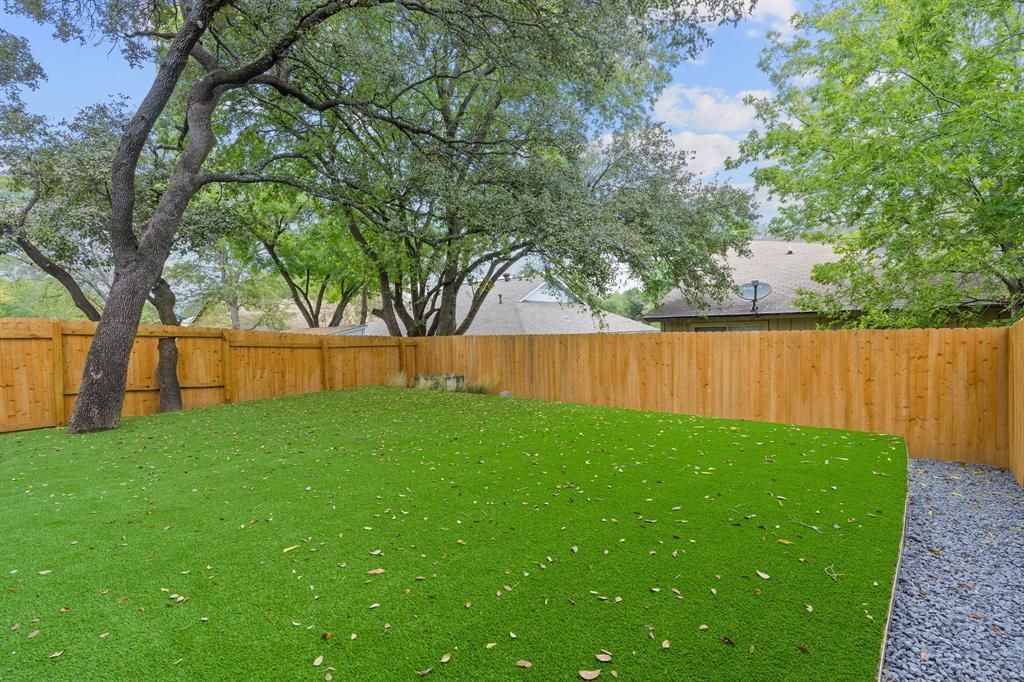
North Austin with a rare private AstroTurf backyard, located in a quiet cul-de-sac in the highly sought-after Cerca at The Domain community. Featuring a stylish modern kitchen with quartz countertops, stainless steel appliances, and included refrigerator, washer, and dryer. The open concept living room boasts tall ceilings, recessed lighting, and sliding glass doors that lead to a private patio. Upstairs loft offers flexible space for an office or second living area. The spacious primary suite includes an en suite bath with dual vanities, backlit mirror, large walk-in shower, and two closets. Two assigned parking spaces plus potential street parking. Located just minutes from The Domain, Q2 Stadium, and Walnut Creek Park. Convenient access to CapMetro bus routes and Kramer MetroRail station. Close to employers such as Amazon, Google, Apple, Meta, IBM, Indeed, Dell, National Instruments, and VRBO. Surrounded by parks and trails including Balcones District Park and North Star Greenbelt. Easy commute via MoPac, Hwy 183, and I-35. Near H-E-B, Topgolf, Arboretum, and Tech Ridge shopping and dining. All information is deemed reliable. Tenant to verify all information.
Property Features
Property Type: Rental - Townhouse
Cooling: Central Air
Fenced: Yes
Heating: Central, Natural Gas
Lot Size: 0.28 Acres
Roof Type: Composition
Stories: 2.0
Year Built: 1983
Amenities
Breakfast Bar
Ceiling Fan(s)
High Ceilings
Vaulted Ceiling(s)
Entrance Foyer
In-Law Floorplan
Interior Steps
Multiple Living Areas
Primary Bedroom on Main
Walk-In Closet(s)
Exterior Steps
Feature Descriptions
Appliances: Dishwasher, Disposal, Gas Range, Microwave, Range, Free-Standing Range, RNGHD, Refrigerator, Electric Water Heater
Area #: 2N
Days on Site: 10
Exterior: Frame
Fencimg: Fenced, Privacy, Wood
Flood Plain: No
Flooring: Tile
Lot: Cul-De-Sac, Trees-Large (Over 40 Ft), Many Trees
Lot Dimensions: 0x0
Parcel#: 02561303070000
Parking: Assigned
Parking Notes: Assigned
Patio/Porch: Patio
Pets Allowed: Dogs OK, Small Dogs, Number Limit, Size Limit, Call
Security: Smoke Detector(s)
Units: 48
Utilities: Electricity Available, Natural Gas Available
Water: Public
Window: Window Treatments
Local Schools
High School: Anderson
Middle School: Burnet (Austin ISD)
Elementary School: Pillow
School District: Austin ISD
Listed By / Shown By
Listed By
Agency Name: Keller Williams Realty Lone Star
Agency Contact: (512) 994-0247
Shown By
Agent Name: Hodge Team
Agent Phone: (512) 947-0794
Agency Title: Realty Capital City

1900 Albury Cv, Unit D | MLS# 4583279
This property located at 1900 Albury Cv, Unit D, Austin, TX 78758 is currently listed for rent with an asking price of $2,700 / Monthly. Albury Cv, Unit D is located within the Austin ISD school district. Search Austin real estate on hodgeteam.rmcapitalcity.com today.