
BEDS3
BATHS2 full
SQUARE FEET2,290
MLS#6571259
STATUSActive
PROPERTY TYPEResidential - Single Family
SUBDIVISIONSanta Rita Ranch South
SCHOOLLiberty Hill ISD
Property Description
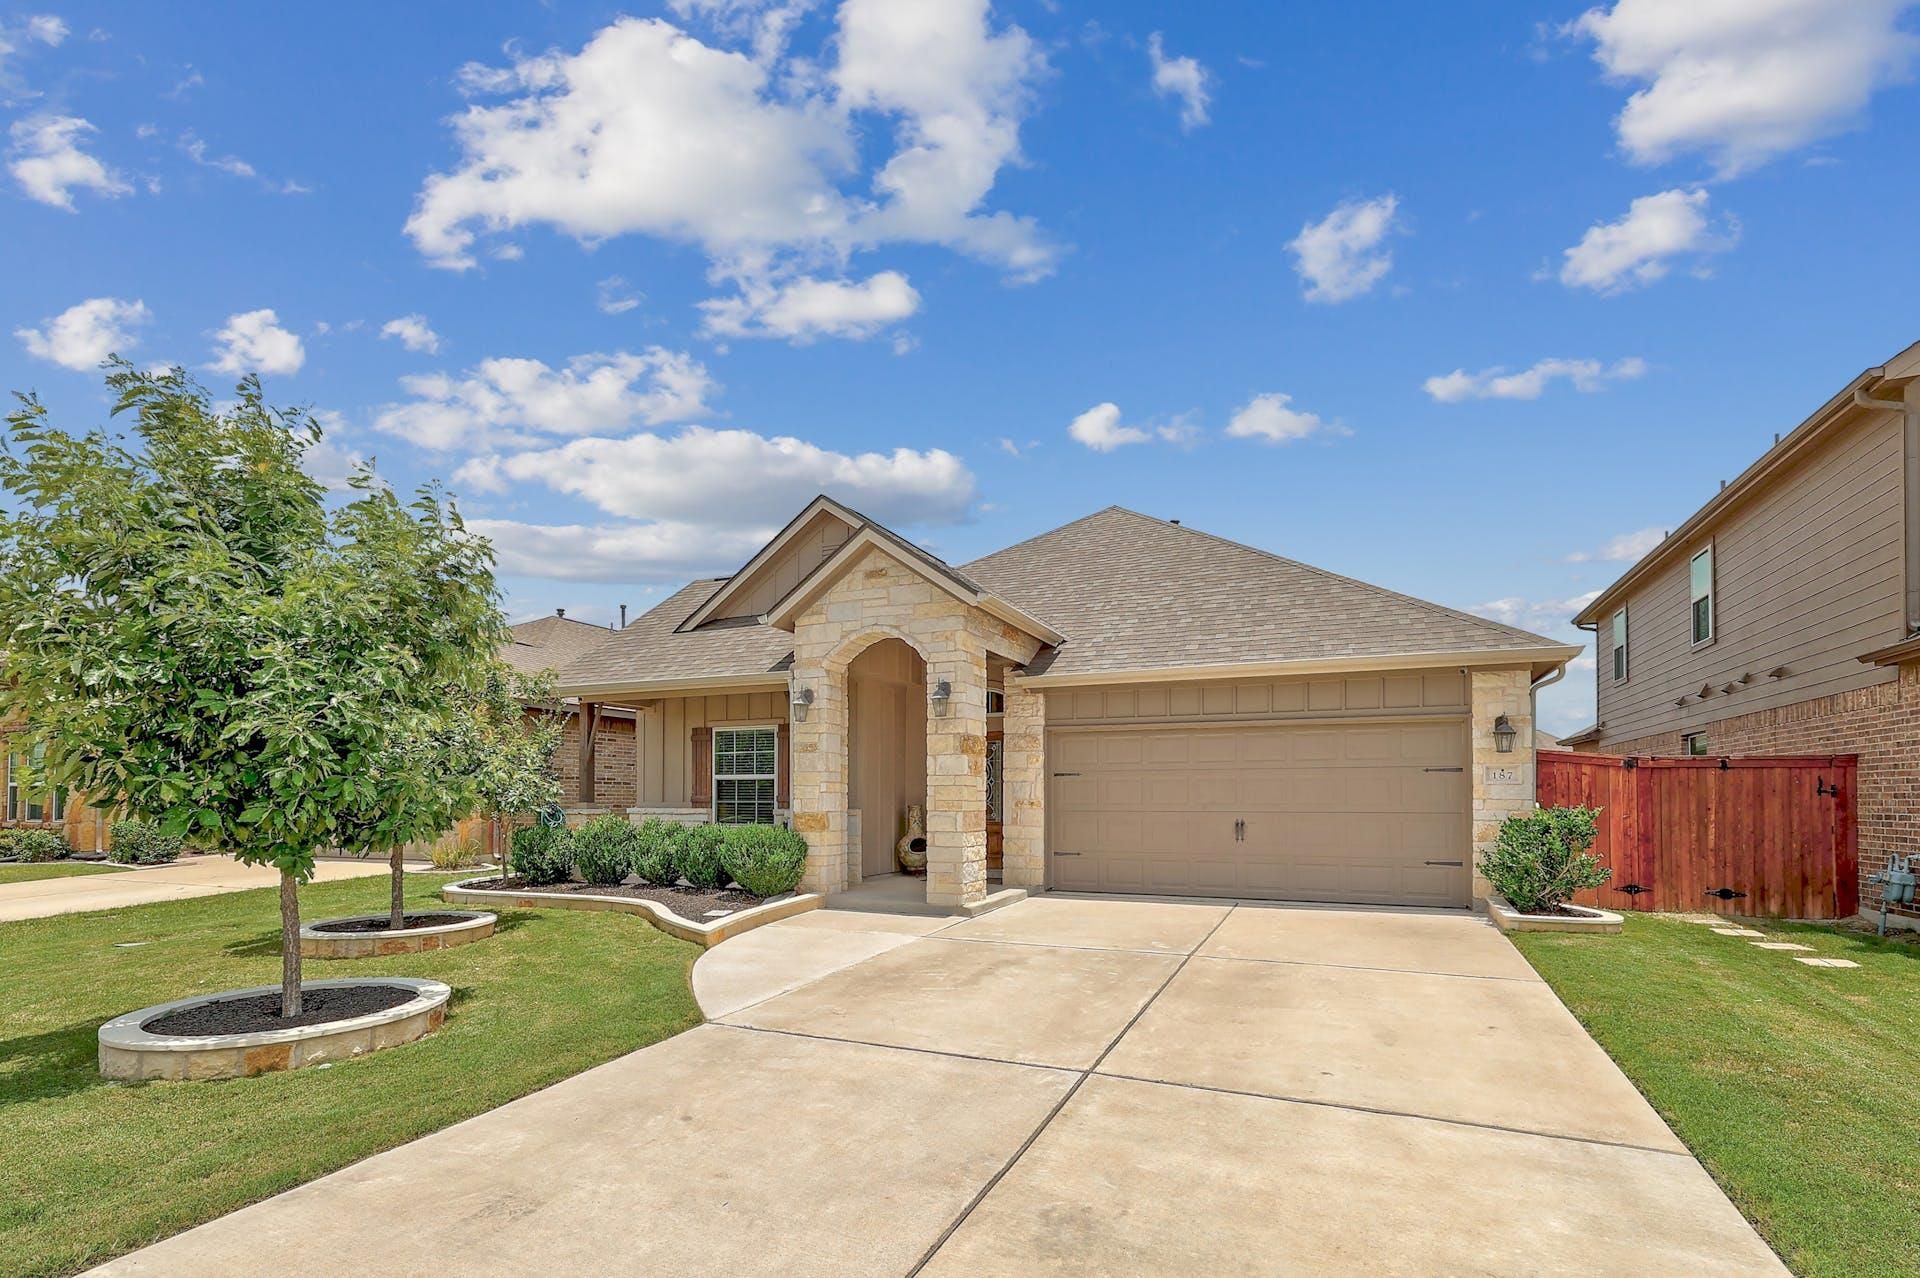
Now offered at $425,000 with over $50,000 in upgrades! This beautifully maintained single-story home in Santa Rita Ranch features 3 bedrooms, 2 baths, a dedicated office, and an open-concept floor plan centered around a floor-to-ceiling stone fireplace. The upgraded kitchen includes granite countertops, updated cabinet finishes and hardware, under-cabinet lighting, upgraded stainless steel appliances, and generous workspace. The private primary suite offers wood flooring, a custom accent wall, barn doors, and a super shower with mud-set tile. Additional improvements include upgraded lighting and ceiling fans, enhanced bathroom lighting, upgraded garage flooring with added storage, gutters, professionally enhanced landscaping, and an expanded patio with stone columns and a gas stub for grilling. Conveniently located near Santa Rita Elementary and Santa Rita Ranch pools, parks, trails, and recreational amenities.
Property Features
Property Type: Residential - Single Family
Cooling: Central Air
Fireplaces: 1
Garage: 2 car attached
Heating: Central, Natural Gas
Lot Size: 0.14 Acres
Roof Type: Composition, Shingle
Stories: 1.0
Taxes: $9,629
Year Built: 2016
Amenities
Ceiling Fan(s)
High Ceilings
Chandelier
In-Law Floorplan
Kitchen Island
No Interior Steps
Open Floorplan
Pantry
Primary Bedroom on Main
Recessed Lighting
Smart Thermostat
Study/Home Office
Walk-In Closet(s)
Gas Grill
Gutters Full
Lighting
Outdoor Grill
Private Yard
Feature Descriptions
Appliances: Dishwasher, Disposal, Exhaust Fan, Gas Range, Microwave, Refrigerator, Gas Water Heater
Area #: GTW
Community Features: BBQ Pit/Grill, Clubhouse, Cluster Mailbox, Common Grounds, Curbs, Dog Park, Park, Pet Amenities, Playground, Pool, Sidewalks, Sport Court(s)/Facility, Underground Utilities
Days on Site: 33
Exterior: HardiPlank Type, Stone
Fencimg: Back Yard, Privacy, Wood
Fireplace: Family Room
Flood Plain: No
Flooring: Carpet, Tile
HOA Fee: $116/ Monthly
Lot: Back Yard, Curbs, Front Yard, Interior Lot, Sprinkler - Automatic, Sprinkler - Back Yard, Sprinklers In Front, Sprinkler - In-ground, Trees-Moderate
Parcel#: 1546294A0C0002
Parking: Attached, Door-Single, Driveway, Garage, Garage Door Opener, Garage Faces Front
Parking Notes: Attached, Door-Single, Driveway, Garage, Garage Door O
Patio/Porch: Covered, Patio
Restrictions: Deed Restrictions
Sewer: Municipal Utility District (MUD)
Utilities: Cable Connected, Electricity Connected, Natural Gas Connected, Sewer Connected, Underground Utilities, Water Connected
Water: Municipal Utility District (MUD)
Window: Double Pane Windows, Low Emissivity Windows, Window Treatments
Local Schools
High School: Legacy Ranch
Middle School: Santa Rita Middle
Elementary School: Santa Rita
School District: Liberty Hill ISD
Listed By / Shown By
Listed By
Agency Name: Bramlett Partners
Agency Contact: (512) 850-5717
Shown By
Agent Name: Hodge Team
Agent Phone: (512) 947-0794
Agency Title: Realty Capital City

Estimate Your Payment
Estimated Payment
$ 1,872.24 per month $945.87 Principal & Interest $802.42 Property Tax $123.96 Homeowner's Insurance
187 Salt Fork Dr | MLS# 6571259
This single family home located at 187 Salt Fork Dr, Liberty Hill, TX 78642 is currently listed for sale with an asking price of $425,000. This property was built in 2016 and has 3 bedrooms and 2 full baths with 2290 sq. ft. Salt Fork Dr is located in the Santa Rita Ranch South subdivision within the Liberty Hill ISD school district. Search Santa Rita Ranch South real estate on hodgeteam.rmcapitalcity.com today.