
BEDS6
BATHS3 full 1 partial
SQUARE FEET3,493
MLS#2255959
STATUSActive
PROPERTY TYPEResidential - Single Family
SUBDIVISIONHighland Park North
SCHOOLPflugerville ISD
Property Description
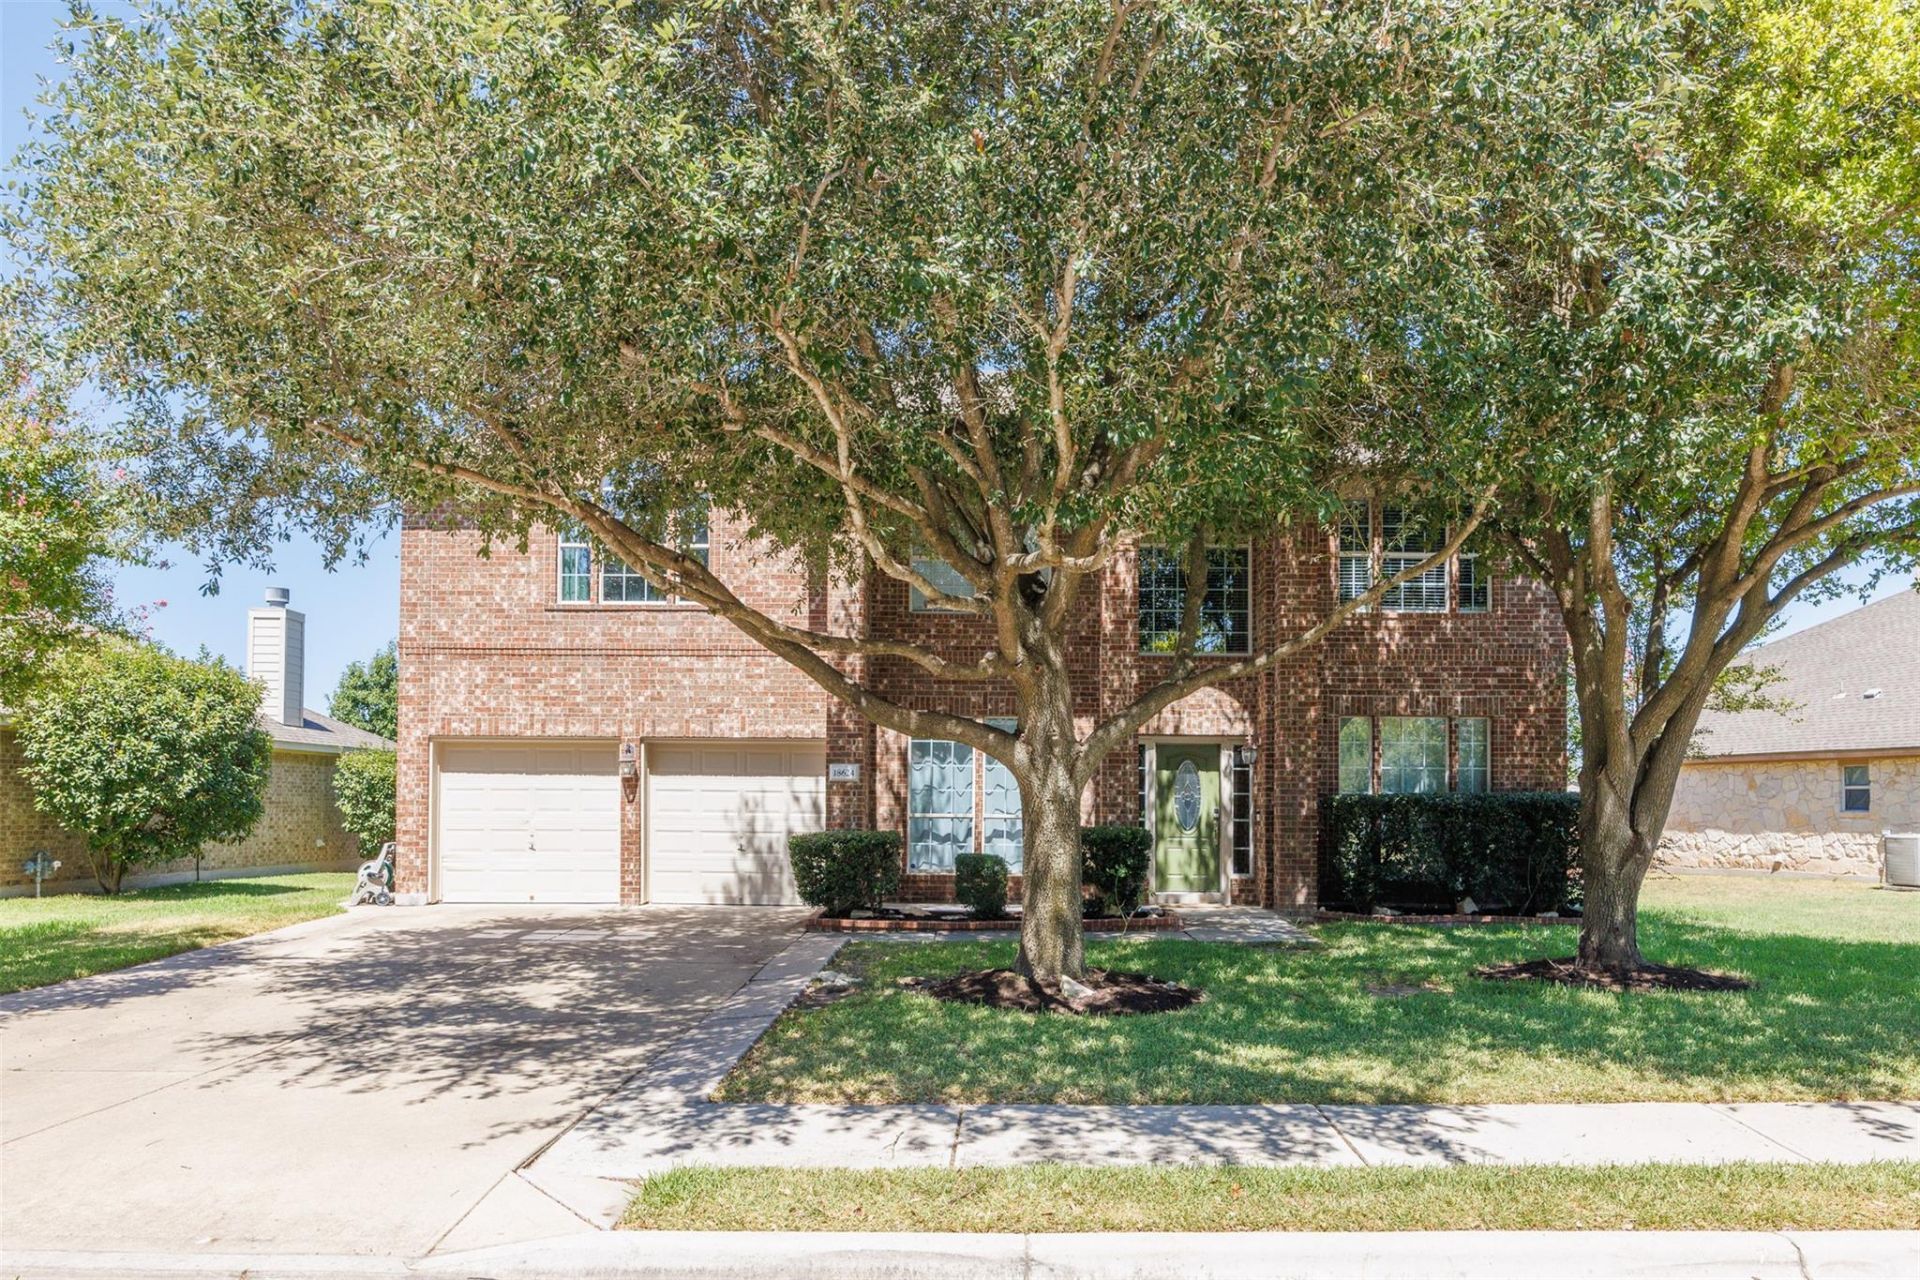
Two stories of thoughtfully planned living space define this home, offering six bedrooms and 3.5 bathrooms across 3529 sq ft of interior space. Open living/kitchen/breakfast area serves as the central hub of the home, complemented by formal dining, an office, and an enclosed sunroom. The primary bedroom is located on the first floor, while the second floor houses five oversized bedrooms and a separate kids' living area. This layout provides multiple spaces to enjoy activities under the same roof. Outdoor views include sunset views over the greenbelt from the rear upstairs with springtime bluebonnet views! The property is situated on a 0.21-acre lot, walk to climbing gym and coffee shop. Neighborhood amenities include proximity to neighborhood pools, parks, an elementary school, a new HEB, and Stonehill retail. The home has been pre-inspected.
Property Features
Property Type: Residential - Single Family
Cooling: Central Air
Fenced: Yes
Fireplaces: 1
Garage: 2 car attached
Heating: Central, Natural Gas
Lot Size: 0.21 Acres
Roof Type: Composition
Stories: 2.0
Taxes: $8,680
Year Built: 2004
Amenities
Entrance Foyer
High Ceilings
Recessed Lighting
Primary Bedroom on Main
Walk-In Closet(s)
Multiple Living Areas
Multiple Dining Areas
Study/Home Office
Private Yard
Feature Descriptions
Appliances: Microwave, Free-Standing Electric Range, Gas Water Heater
Area #: PF
Community Features: Cluster Mailbox, Common Grounds, Park, Playground, Pool, Sidewalks, Sport Court(s)/Facility
Exterior: Brick Veneer, Masonry ??? Partial
Fencimg: Fenced, Wood
Fireplace: Family Room
Flood Plain: No
Flooring: Laminate, Tile
HOA Fee: $330/ Annually
Lot: Back to Park/Greenbelt, Trees-Medium (20 Ft - 40 Ft)
Parcel#: 02844307090000
Parking: Attached, Door-Multi, Garage Door Opener, Garage Faces Front
Parking Notes: Attached, Door-Multi, Garage Door Opener, Garage Face
Patio/Porch: Front Porch, Porch
Sewer: Public Sewer
Special View Info: Park/Greenbelt
Utilities: Electricity Available, Natural Gas Available
Water: Public
Window: Window Treatments
Local Schools
High School: Hendrickson
Middle School: Park Crest
Elementary School: Highland Park (Pflugerville ISD)
School District: Pflugerville ISD
Listed By / Shown By
Listed By
Agency Name: E3 Properties
Agency Phone: (512) 779-0827
Shown By
Agent Name: Hodge Team
Agent Phone: (512) 947-0794
Agency Title: Realty Capital City

Estimate Your Payment
Estimated Payment
$ 1,981.70 per month $1,112.56 Principal & Interest $723.33 Property Tax $145.80 Homeowner's Insurance
18624 Alnwick Castle Dr | MLS# 2255959
This single family home located at 18624 Alnwick Castle Dr, Pflugerville, TX 78660 is currently listed for sale with an asking price of $499,900. This property was built in 2004 and has 6 bedrooms and 3 full and 1 partial baths with 3493 sq. ft. Alnwick Castle Dr is located in the Highland Park North subdivision within the Pflugerville ISD school district. Search Highland Park North real estate on hodgeteam.rmcapitalcity.com today.