
BEDS3
BATHS2 full 1 partial
SQUARE FEET1,366
MLS#1058388
STATUSActive
PROPERTY TYPEResidential - Single Family
SUBDIVISIONHighland Park
SCHOOLPflugerville ISD
Property Description
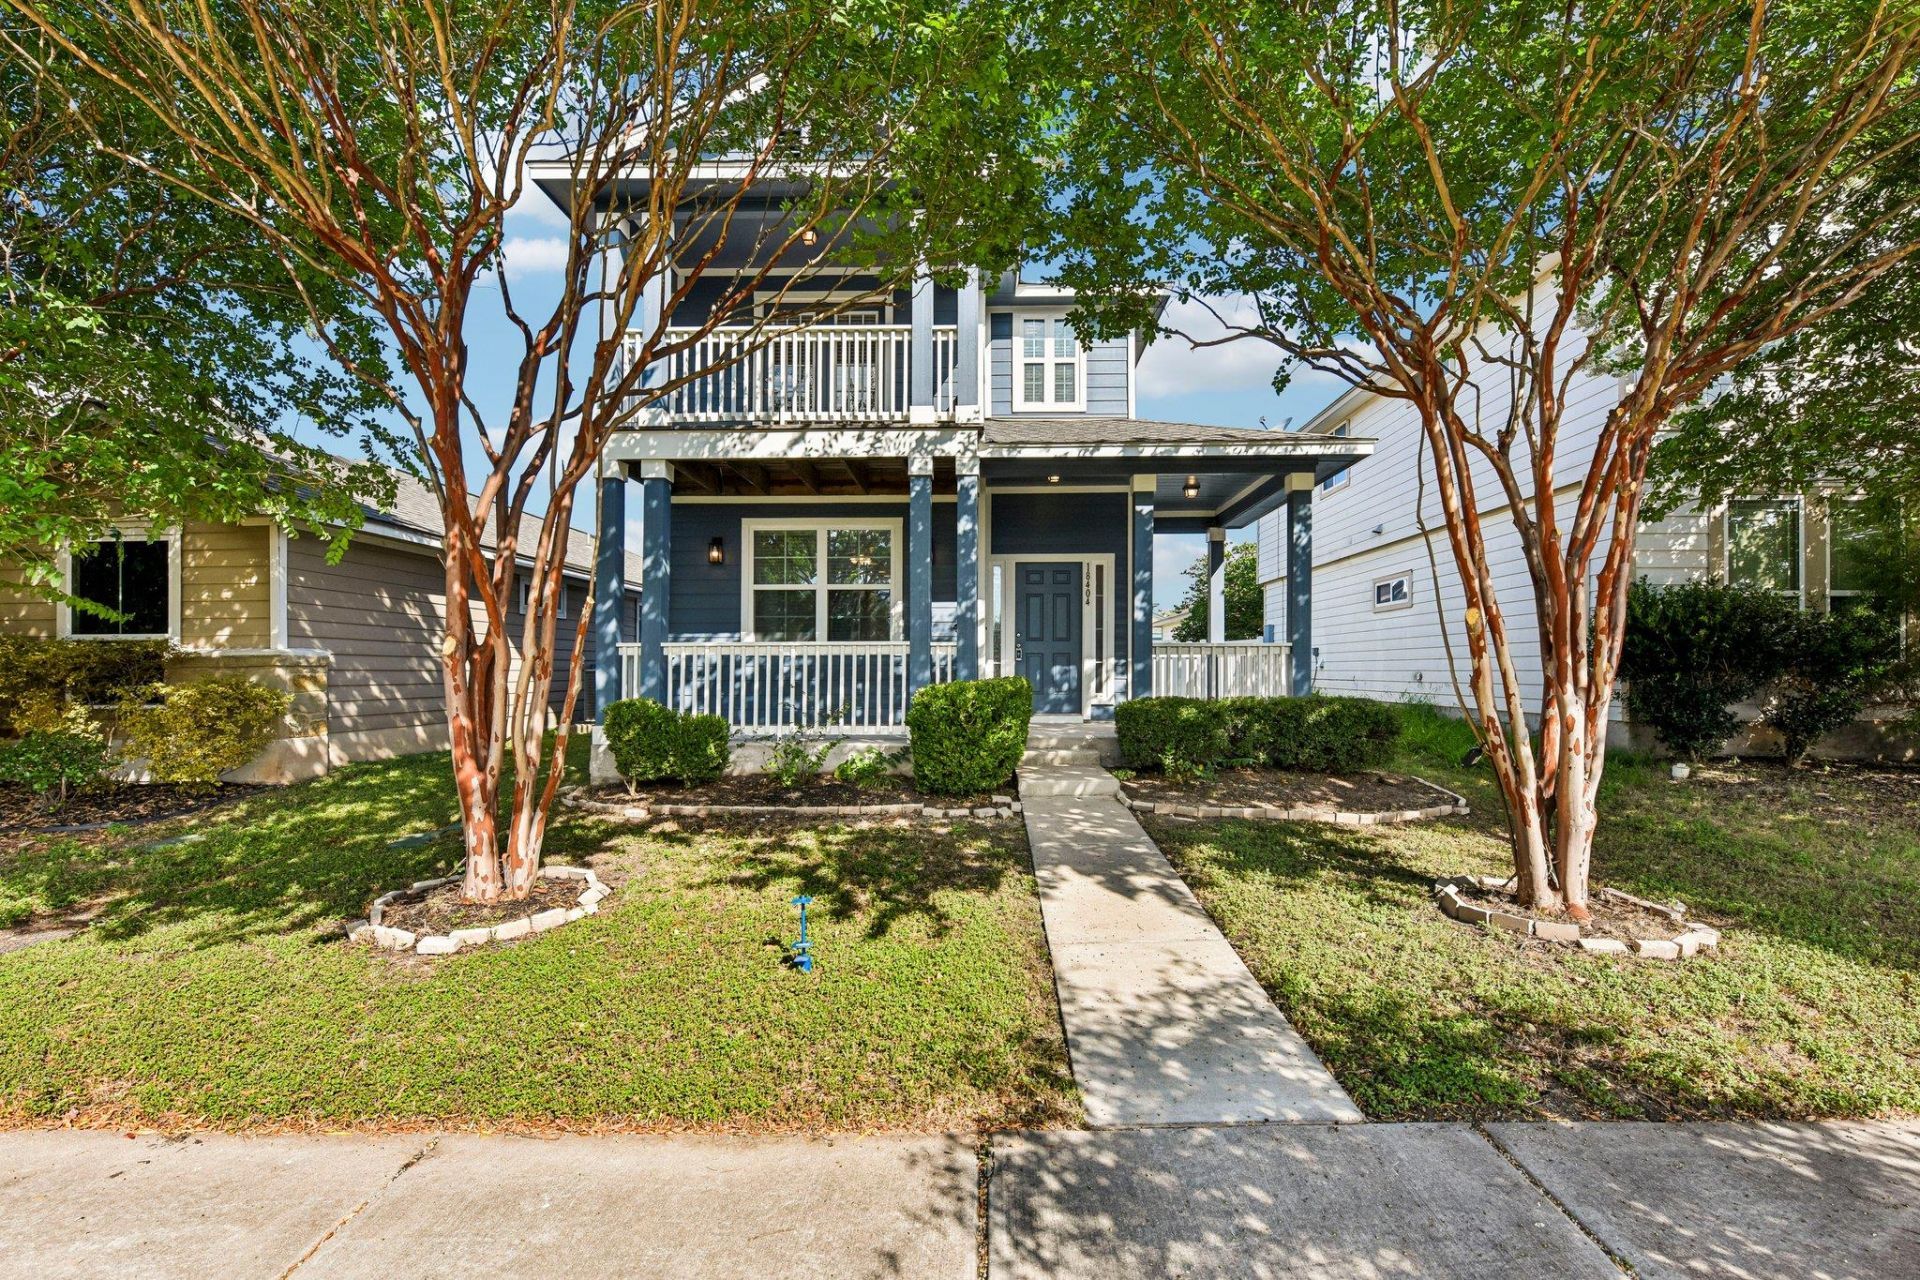
Welcome to Highland Park North! This beautifully maintained home reflects true pride of ownership and features numerous thoughtful updates throughout. Fresh exterior and interior paint and new carpet completed in June 2026, create a bright, inviting atmosphere and make this home truly move-in ready.The kitchen is appointed with granite countertops, real wood cabinetry, and rich hardwood flooring, offering both style and functionality. The open-concept layout provides comfortable everyday living and an ideal setting for entertaining family and friends.Upstairs, one of the secondary bedrooms features access to a private balcony, the perfect place to enjoy your morning coffee, relax with a good book, or unwind at the end of the day.Located in the established Highland Park community, residents enjoy access to a community pool, parks, playgrounds, and scenic walking trails. Just minutes from Stone Hill Town Center, you'll appreciate convenient access to shopping, dining, entertainment, and major commuter routes.Move-in ready and ideally situated, this exceptional home offers the opportunity to enjoy one of Pflugerville's most desirable communities. Buyer to independently verify all information, including schools, taxes, square footage, and HOA information.
Property Features
Property Type: Residential - Single Family
Cooling: Central Air
Fenced: Yes
Garage: 2
Heating: Central
Lot Size: 0.09 Acres
Roof Type: Composition
Stories: 2.0
Taxes: $6,830
Year Built: 2014
Amenities
Ceiling Fan(s)
High Ceilings
Granite Counters
Eat-in Kitchen
Entrance Foyer
Interior Steps
Pantry
Walk-In Closet(s)
Balcony
Exterior Steps
Feature Descriptions
Appliances: Dishwasher, Disposal, Electric Cooktop, Exhaust Fan, Free-Standing Refrigerator
Area #: PF
Community Features: Park, Picnic Area, Playground, Pool, Sidewalks, Street Lights, Suburban, Sundeck
Days on Site: 4
Exterior: HardiPlank Type
Fencimg: Back Yard, Fenced, Privacy
Flood Plain: No
Flooring: Carpet, Tile
HOA Fee: $45/ Monthly
Lot: Sprinkler - Back Yard, Sprinkler - Drip Only/Bubblers, Sprinklers In Front, Trees-Small (Under 20 Ft)
Parcel#: 02804328100000
Parking Notes: None
Patio/Porch: Covered, Front Porch, Porch
Restrictions: Deed Restrictions, Zoning
Sewer: Public Sewer
Special View Info: Park/Greenbelt
Utilities: Electricity Available
Water: Public
Window: Blinds, Screens
Local Schools
High School: Hendrickson
Middle School: Park Crest
Elementary School: Highland Park (Pflugerville ISD)
School District: Pflugerville ISD
Listed By / Shown By
Listed By
Agency Name: LPT Realty, LLC
Agency Phone: (877) 366-2213
Shown By
Agent Name: Hodge Team
Agent Phone: (512) 947-0794
Agency Title: Realty Capital City

Estimate Your Payment
Estimated Payment
$ 1,292.87 per month $639.85 Principal & Interest $569.17 Property Tax $83.85 Homeowner's Insurance
18404 Mammoth Cave Blvd | MLS# 1058388
This single family home located at 18404 Mammoth Cave Blvd, Pflugerville, TX 78660 is currently listed for sale with an asking price of $287,500. This property was built in 2014 and has 3 bedrooms and 2 full and 1 partial baths with 1366 sq. ft. Mammoth Cave Blvd is located in the Highland Park subdivision within the Pflugerville ISD school district. Search Highland Park real estate on hodgeteam.rmcapitalcity.com today.