
BEDS4
BATHS2 full 1 partial
SQUARE FEET1,924
MLS#8964331
STATUSActive
PROPERTY TYPEResidential - Single Family
SUBDIVISIONEagles Landing
SCHOOLElgin ISD
Property Description
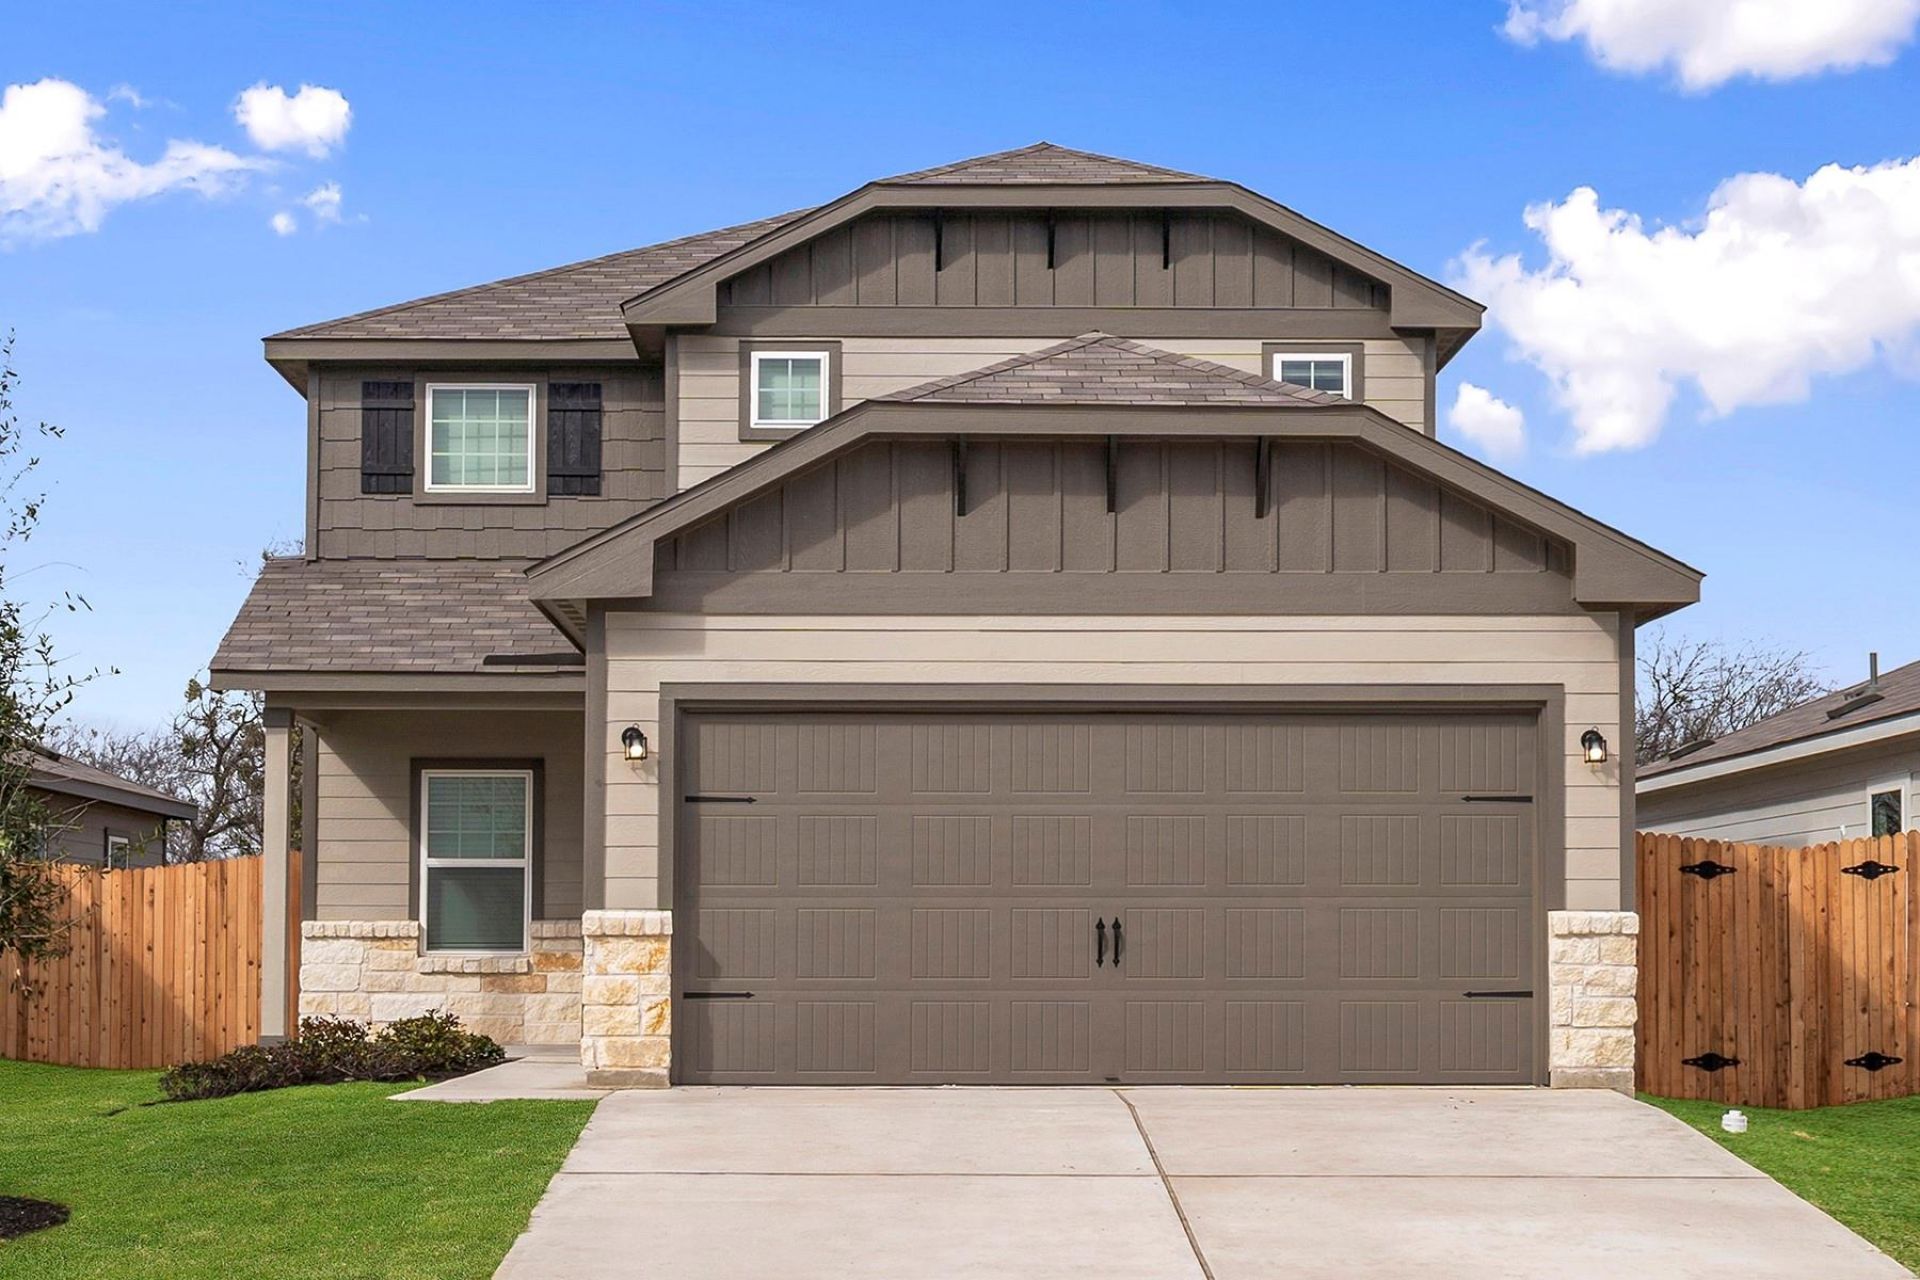
The Marek is an inviting two-story home designed for your growing family. The first floor features a spacious open-concept layout, along with a luxurious master retreat. Upstairs, youll discover a fun game room and three roomy bedrooms. Ample storage throughout the home includes multiple walk-in and linen closets, providing all the space you need. The Marek comes with a host of stylish upgrades at no extra cost, starting with its impressive curb appeal, highlighted by professional front yard landscaping and a beautiful 3/4 lite front door. Inside, you'll find a chef-ready kitchen complete with granite countertops and top-of-the-line stainless steel appliances. Additionally, the home is equipped with smart technology, including a programmable thermostat, a Wi-Fi-enabled garage door opener, and much more!
Property Features
Property Type: Residential - Single Family
Cooling: Central Air, Electric
Fenced: Yes
Garage: 2 car attached
Heating: Central, Electric
Lot Size: 0.11 Acres
Roof Type: Fiberglass, Shingle
Stories: 2.0
Taxes: $5,508
Year Built: 2024
Amenities
Breakfast Bar
Ceiling Fan(s)
Granite Counters
Electric Dryer Hookup
Eat-in Kitchen
Entrance Foyer
High Speed Internet
Open Floorplan
Pantry
Primary Bedroom on Main
Recessed Lighting
Smart Thermostat
Walk-In Closet(s)
Washer Hookup
Private Yard
Feature Descriptions
Appliances: Dishwasher, Disposal, Electric Range, Exhaust Fan, Microwave, Plumbed For Ice Maker, Free-Standing Electric Range, RNGHD, Free-Standing Refrigerator, Electric Water Heater
Area #: EL
Community Features: BBQ Pit/Grill, Clubhouse, Cluster Mailbox, Common Grounds, Curbs, High Speed Internet, Park, Picnic Area, Playground, Street Lights, Underground Utilities
Days on Site: 1
Exterior: Concrete, Glass, HardiPlank Type, ICAT Recessed Light
Fencimg: Back Yard, Fenced, Gate, Wood
Flood Plain: No
Flooring: Carpet, Vinyl
HOA Fee: $420/ Annually
Laundry: Electric Dryer Hookup, Washer Hookup
Lot: Back Yard, Curbs, Front Yard, Interior Lot, Landscaped, Public Maintained Road, Sprinkler - Automatic, Sprinkler - In-ground, Subdivided, Trees-Small (Under 20 Ft)
Parcel#: 990487
Parking: Additional Parking, Attached, Concrete, Driveway, Garage, Garage Door Opener, Garage Faces Front, Lighted
Parking Notes: Additional Parking, Attached, Concrete, Driveway, Gara
Patio/Porch: Covered, Front Porch
Restrictions: Covenant, Deed Restrictions
Security: Carbon Monoxide Detector(s), Smoke Detector(s)
Sewer: Public Sewer
Special View Info: Neighborhood
Utilities: Cable Available, Electricity Available, Internet-Fiber, Phone Available, Sewer Available, Water Available
Water: Public
Window: Double Pane Windows, Low Emissivity Windows, Screens, Vinyl Windows
Local Schools
High School: Elgin
Middle School: Elgin
Elementary School: Harvest Ridge
School District: Elgin ISD
Listed By / Shown By
Listed By
Agency Name: LGI Homes
Agency Phone: (281) 362-8998
Shown By
Agent Name: Hodge Team
Agent Phone: (512) 947-0794
Agency Title: Realty Capital City

Estimate Your Payment
Estimated Payment
$ 1,213.92 per month $667.45 Principal & Interest $459.00 Property Tax $87.47 Homeowner's Insurance
18312 Stellers Sea St | MLS# 8964331
This single family home located at 18312 Stellers Sea St, Elgin, TX 78621 is currently listed for sale with an asking price of $299,900. This property was built in 2024 and has 4 bedrooms and 2 full and 1 partial baths with 1924 sq. ft. Stellers Sea St is located in the Eagles Landing subdivision within the Elgin ISD school district. Search Eagles Landing real estate on hodgeteam.rmcapitalcity.com today.