
BEDS3
BATHS2 full
SQUARE FEET1,271
MLS#9054059
STATUSActive
PROPERTY TYPEResidential - Single Family
SUBDIVISIONCanterbury Trails
SCHOOLAustin ISD
Property Description
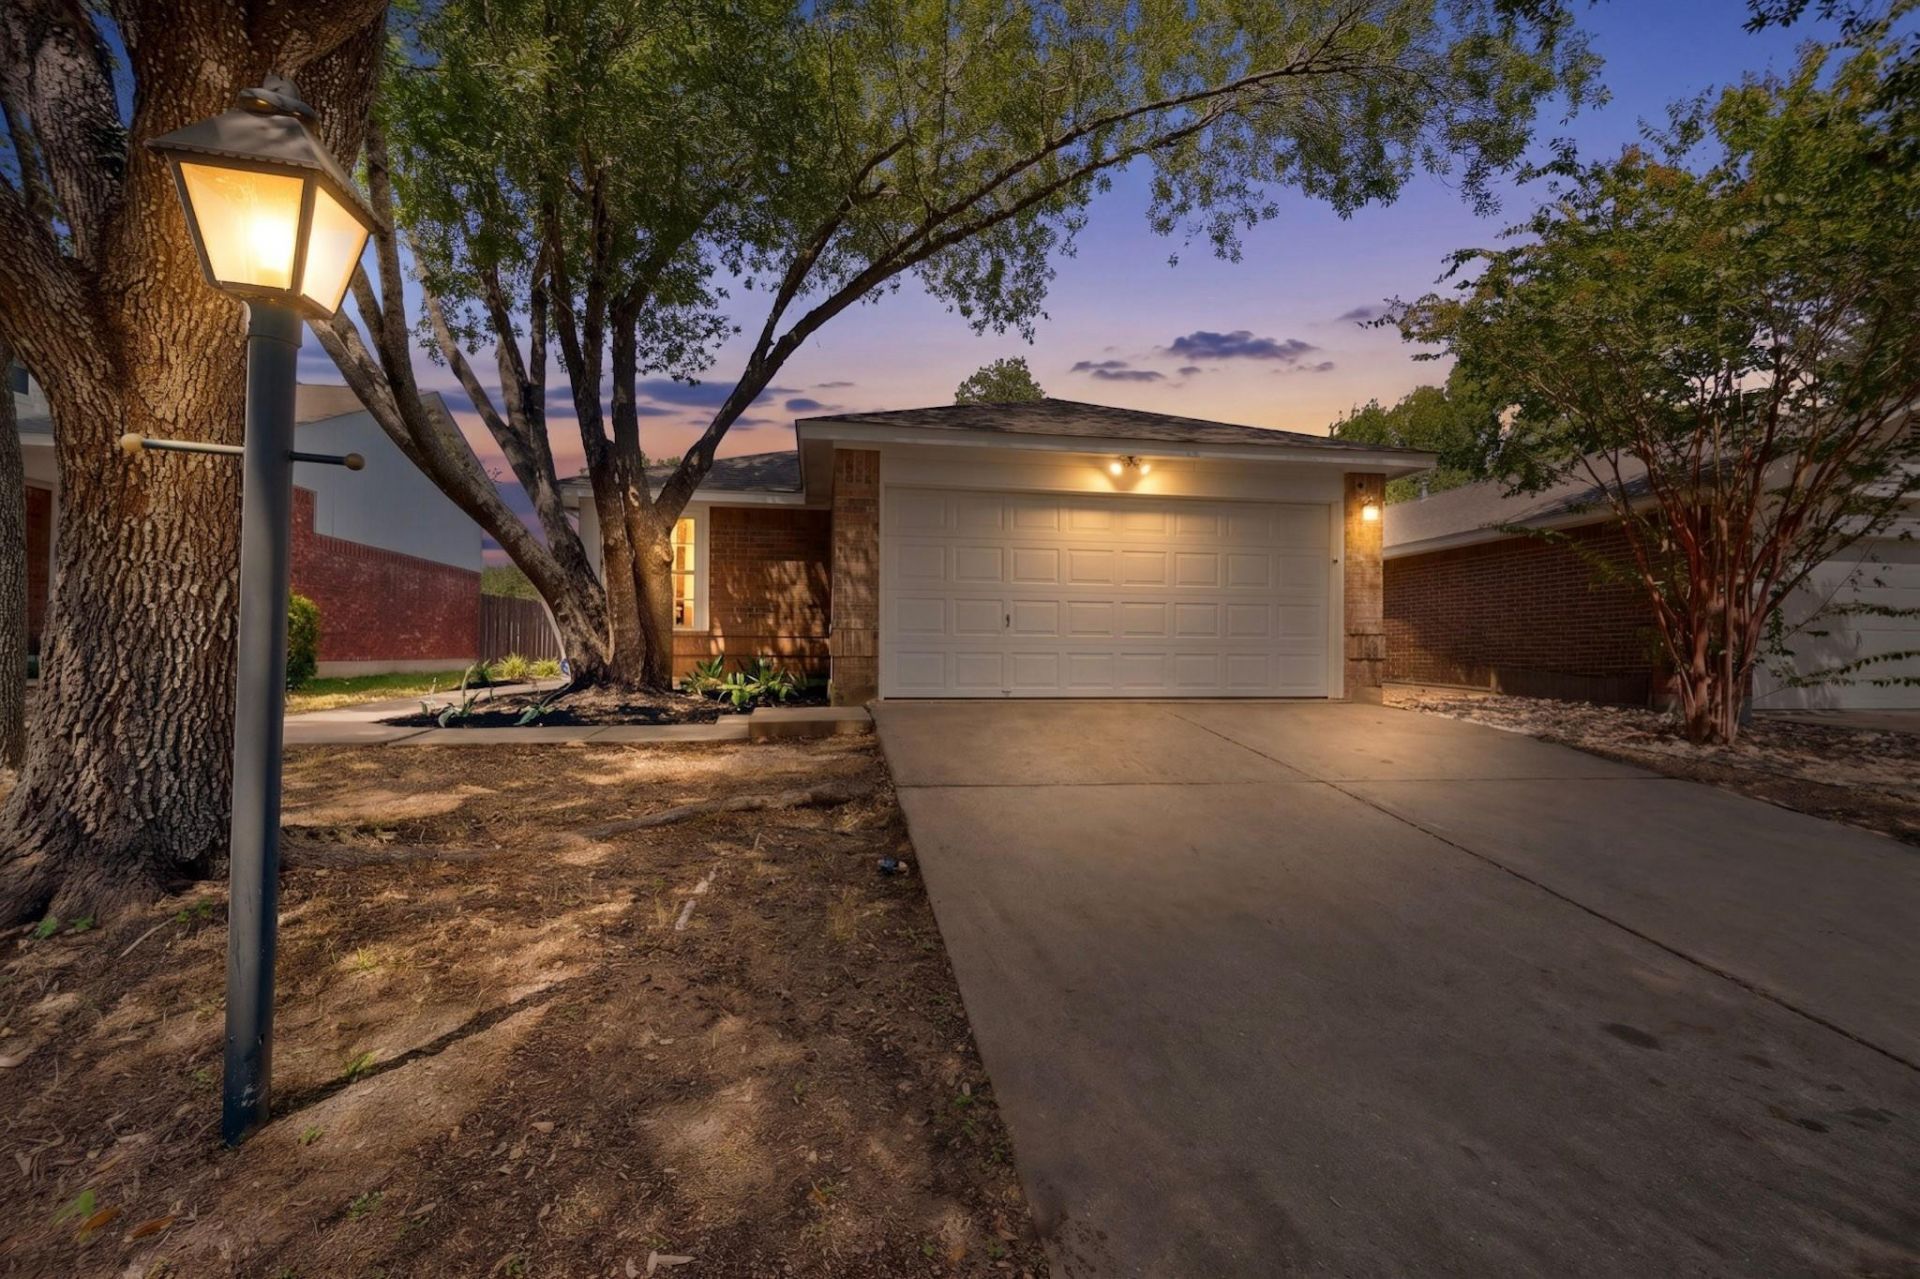
LOCATION, LIFESTYLE & LOW-MAINTENANCE LIVING! This inviting 3-bedroom, 2-bathroom home checks all the boxes and is ready for its next owner. Located in an established neighborhood in a great location, this home offers the perfect blend of comfort, convenience, and thoughtful upgrades. Step inside to find NO CARPET throughout, making everyday living and upkeep a breeze. The kitchen features a beautiful Silestone countertop, while electric blinds in the front windows and primary bedroom add an extra touch of comfort and convenience. Outside, mature trees create a welcoming setting, and the full in-ground sprinkler system makes maintaining the yard easy. When its time to relax, step onto the screened-in porch?the perfect spot for morning coffee, evening unwinding, or enjoying the outdoors without the hassle of the elements. With its desirable location, established neighborhood, low-maintenance interior, and features buyers are looking for, this home is one youll want to see. Come take a look and make it yours!
Property Features
Property Type: Residential - Single Family
Cooling: Central Air
Fireplaces: 1
Garage: 2 car attached
Heating: Central
Lot Size: 0.14 Acres
Roof Type: Composition, Shingle
Stories: 1.0
Taxes: $7,530
Year Built: 1999
Amenities
Bookcases
Ceiling Fan(s)
Quartz Counters
Pantry
Primary Bedroom on Main
Recessed Lighting
Walk-In Closet(s)
Private Yard
Feature Descriptions
Appliances: Dishwasher, Disposal, Gas Cooktop, Microwave, Stainless Steel Appliance(s)
Area #: SWE
Community Features: Sidewalks
Days on Site: 1
Exterior: Brick, HardiPlank Type, Masonry ??? Partial
Fencimg: Back Yard
Fireplace: Living Room
Flood Plain: No
Flooring: Laminate
HOA Fee: $50/ Quarterly
Lot: Back Yard, Front Yard, Landscaped, Sprinkler - Automatic, Trees-Medium (20 Ft - 40 Ft)
Parcel#: 04342302310000
Parking: Attached, Garage
Parking Notes: Attached, Garage
Patio/Porch: Patio, Screened
Restrictions: Deed Restrictions
Security: Smoke Detector(s)
Sewer: Public Sewer
Utilities: Electricity Connected, Natural Gas Connected, Water Connected
Water: Public
Local Schools
High School: Akins
Middle School: Bailey
Elementary School: Menchaca
School District: Austin ISD
Listed By / Shown By
Listed By
Agency Name: Streamline Properties, LLC
Agency Contact: (512) 657-1591
Shown By
Agent Name: Hodge Team
Agent Phone: (512) 947-0794
Agency Title: Realty Capital City

Estimate Your Payment
Estimated Payment
$ 1,457.94 per month $734.21 Principal & Interest $627.50 Property Tax $96.22 Homeowner's Insurance
1825 Friars Tale Ln | MLS# 9054059
This single family home located at 1825 Friars Tale Ln, Austin, TX 78748 is currently listed for sale with an asking price of $329,900. This property was built in 1999 and has 3 bedrooms and 2 full baths with 1271 sq. ft. Friars Tale Ln is located in the Canterbury Trails subdivision within the Austin ISD school district. Search Canterbury Trails real estate on hodgeteam.rmcapitalcity.com today.