
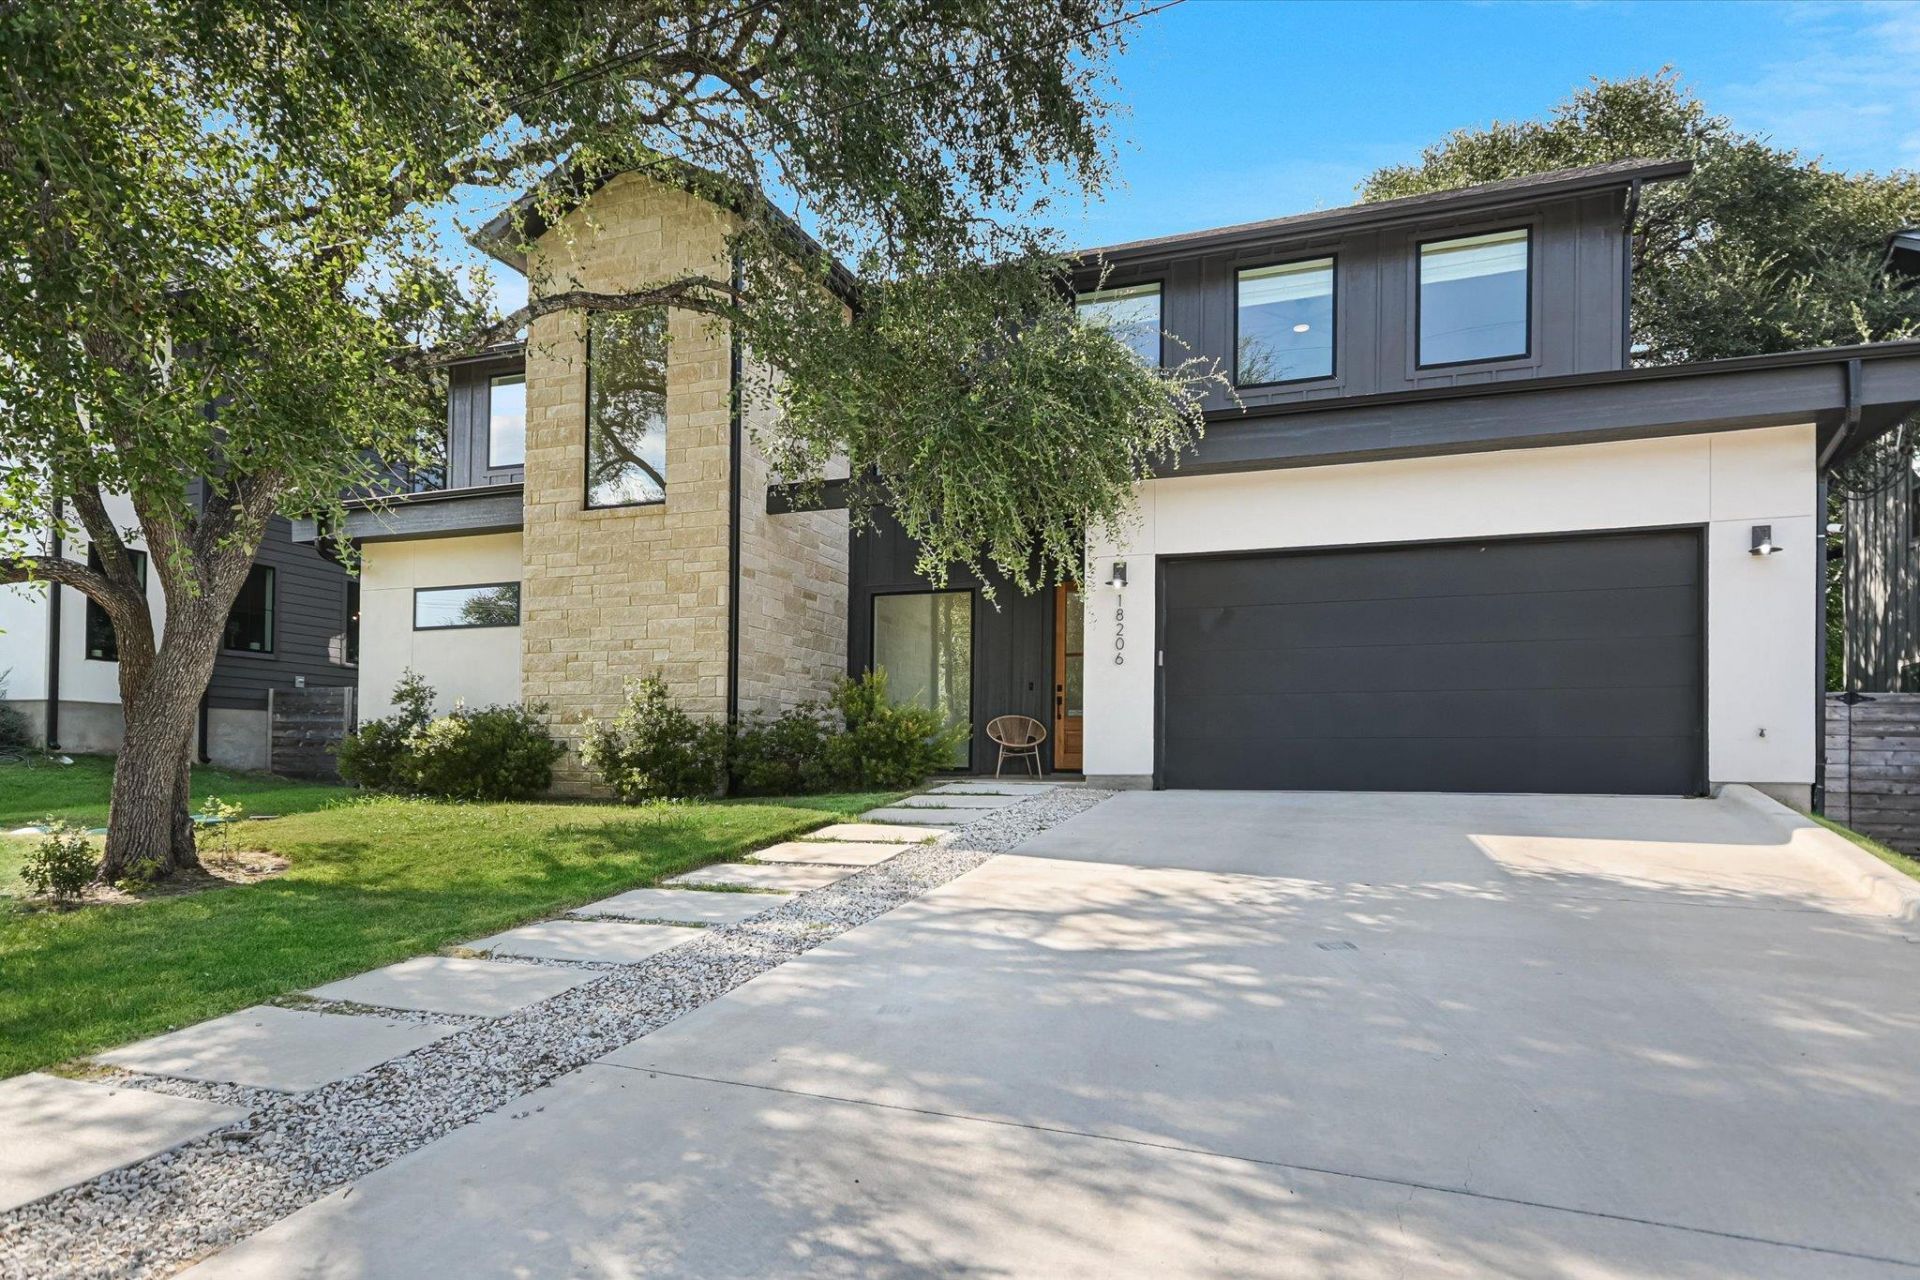
BEDS3
BATHS3 full 1 partial
SQUARE FEET2,470
MLS#4879227
STATUSActive
PROPERTY TYPEResidential - Single Family
SUBDIVISIONJonestown Hills
SCHOOLLeander ISD
Property Description
Experience the balance of modern luxury and North Lake Travis charm in this exceptional Jonestown home, completed in 2023 and designed for effortless everyday living. From the moment you step inside, you'll be welcomed by soaring natural light and contemporary finishes that help to create feelings of home and relaxation.The open-concept layout creates a seamless connection between the living room, dining area, and chef-inspired kitchen, making the home equally suited for entertaining or relaxing at the end of the day. The spacious primary suite is conveniently located on the main level, offering a peaceful retreat, while two additional bedrooms and flexible living areas provide space for guests, a home office, or hobbies.Outside your door, enjoy the lifestyle that makes Jonestown one of the fastest growing Lake Travis communities. Jones Brothers Park is just minutes away, providing easy access to boating, kayaking, fishing, and lakeside recreation. You'll also appreciate being within walking distance of popular local destinations, including coffee, cocktails and neighborhood restaurants.Offering the confidence of newer construction, stylish architecture, and an outstanding location near Lake Travis, this move-in-ready home delivers the ideal combination of comfort, convenience, and access to the lake lifestyle you've been dreaming about.
Property Features
Property Type: Residential - Single Family
Cooling: Ceiling Fan(s), Central Air
Fenced: Yes
Fireplaces: 1
Garage: 2 car attached
Heating: Central, Electric, Fireplace(s), Propane
Lot Size: 0.13 Acres
Roof Type: Composition, Shingle
Stories: 2.0
Taxes: $14,533
Year Built: 2023
Amenities
Breakfast Bar
Built-in Features
Ceiling Fan(s)
High Ceilings
Quartz Counters
Double Vanity
Eat-in Kitchen
Entrance Foyer
Interior Steps
Kitchen Island
Multiple Living Areas
Open Floorplan
Pantry
Primary Bedroom on Main
Recessed Lighting
Smart Thermostat
Storage
Walk-In Closet(s)
Exterior Steps
Gutters Full
Feature Descriptions
Appliances: Dishwasher, Disposal, Dryer, ENERGY STAR Qualified Appliances, ENERGY STAR Qualified Dishwasher, Exhaust Fan, Gas Cooktop, Gas Range, Free-Standing Gas Oven, Range, Free-Standing Range, Free-Standing Gas Range, RNGHD, Refrigerator, Washer, Washer/Dryer, Gas Water Heater
Area #: LN
Body of Water: Lake Travis
Community Features: BBQ Pit/Grill, Fishing, Lake, Library, Park, Picnic Area
Days on Site: 56
Exterior: HardiPlank Type, Stone, Stucco
Fencimg: Back Yard, Fenced, Front Yard, Full, Gate, Perimeter, Privacy, Wood
Fireplace: Glass Doors, Living Room, Stone
Flood Plain: No
Flooring: Concrete, Tile, Wood
Lot: Back Yard, Few Trees, Front Yard, Landscaped, Level, Native Plants, Private, Trees-Large (Over 40 Ft), Trees-Moderate, Views
Parcel#: 01885502040000
Parking: Attached, Door-Single, Driveway, Garage, Garage Door Opener, Garage Faces Front, Kitchen Level
Parking Notes: Attached, Door-Single, Driveway, Garage, Garage Door O
Patio/Porch: Covered, Front Porch, Patio, Porch, Rear Porch
Restrictions: Deed Restrictions
Security: Smoke Detector(s)
Sewer: Septic Tank
Special View Info: Hill Country, Neighborhood
Utilities: Cable Available, Electricity Connected, Propane, Sewer Available, Water Connected
Water: Public
Window: Blinds, ENERGY STAR Qualified Windows
Local Schools
High School: Cedar Park
Middle School: Running Brushy
Elementary School: CC Mason
School District: Leander ISD
Listed By / Shown By
Listed By
Agency Name: Cornerstone Partners Realty
Agency Phone: (512) 686-3862
Shown By
Agent Name: Hodge Team
Agent Phone: (512) 947-0794
Agency Title: Realty Capital City

Estimate Your Payment
Estimated Payment
$ 2,847.28 per month $1,446.62 Principal & Interest $1,211.08 Property Tax $189.58 Homeowner's Insurance
18206 Fair Ln | MLS# 4879227
This single family home located at 18206 Fair Ln, Leander, TX 78645 is currently listed for sale with an asking price of $650,000. This property was built in 2023 and has 3 bedrooms and 3 full and 1 partial baths with 2470 sq. ft. Fair Ln is located in the Jonestown Hills subdivision within the Leander ISD school district. Search Jonestown Hills real estate on hodgeteam.rmcapitalcity.com today.