
BEDS4
BATHS3 full
SQUARE FEET2,330
MLS#5200220
STATUSPending
PROPERTY TYPERental - Single Family
SUBDIVISIONBAR W RANCH
SCHOOLLiberty Hill ISD
Property Description
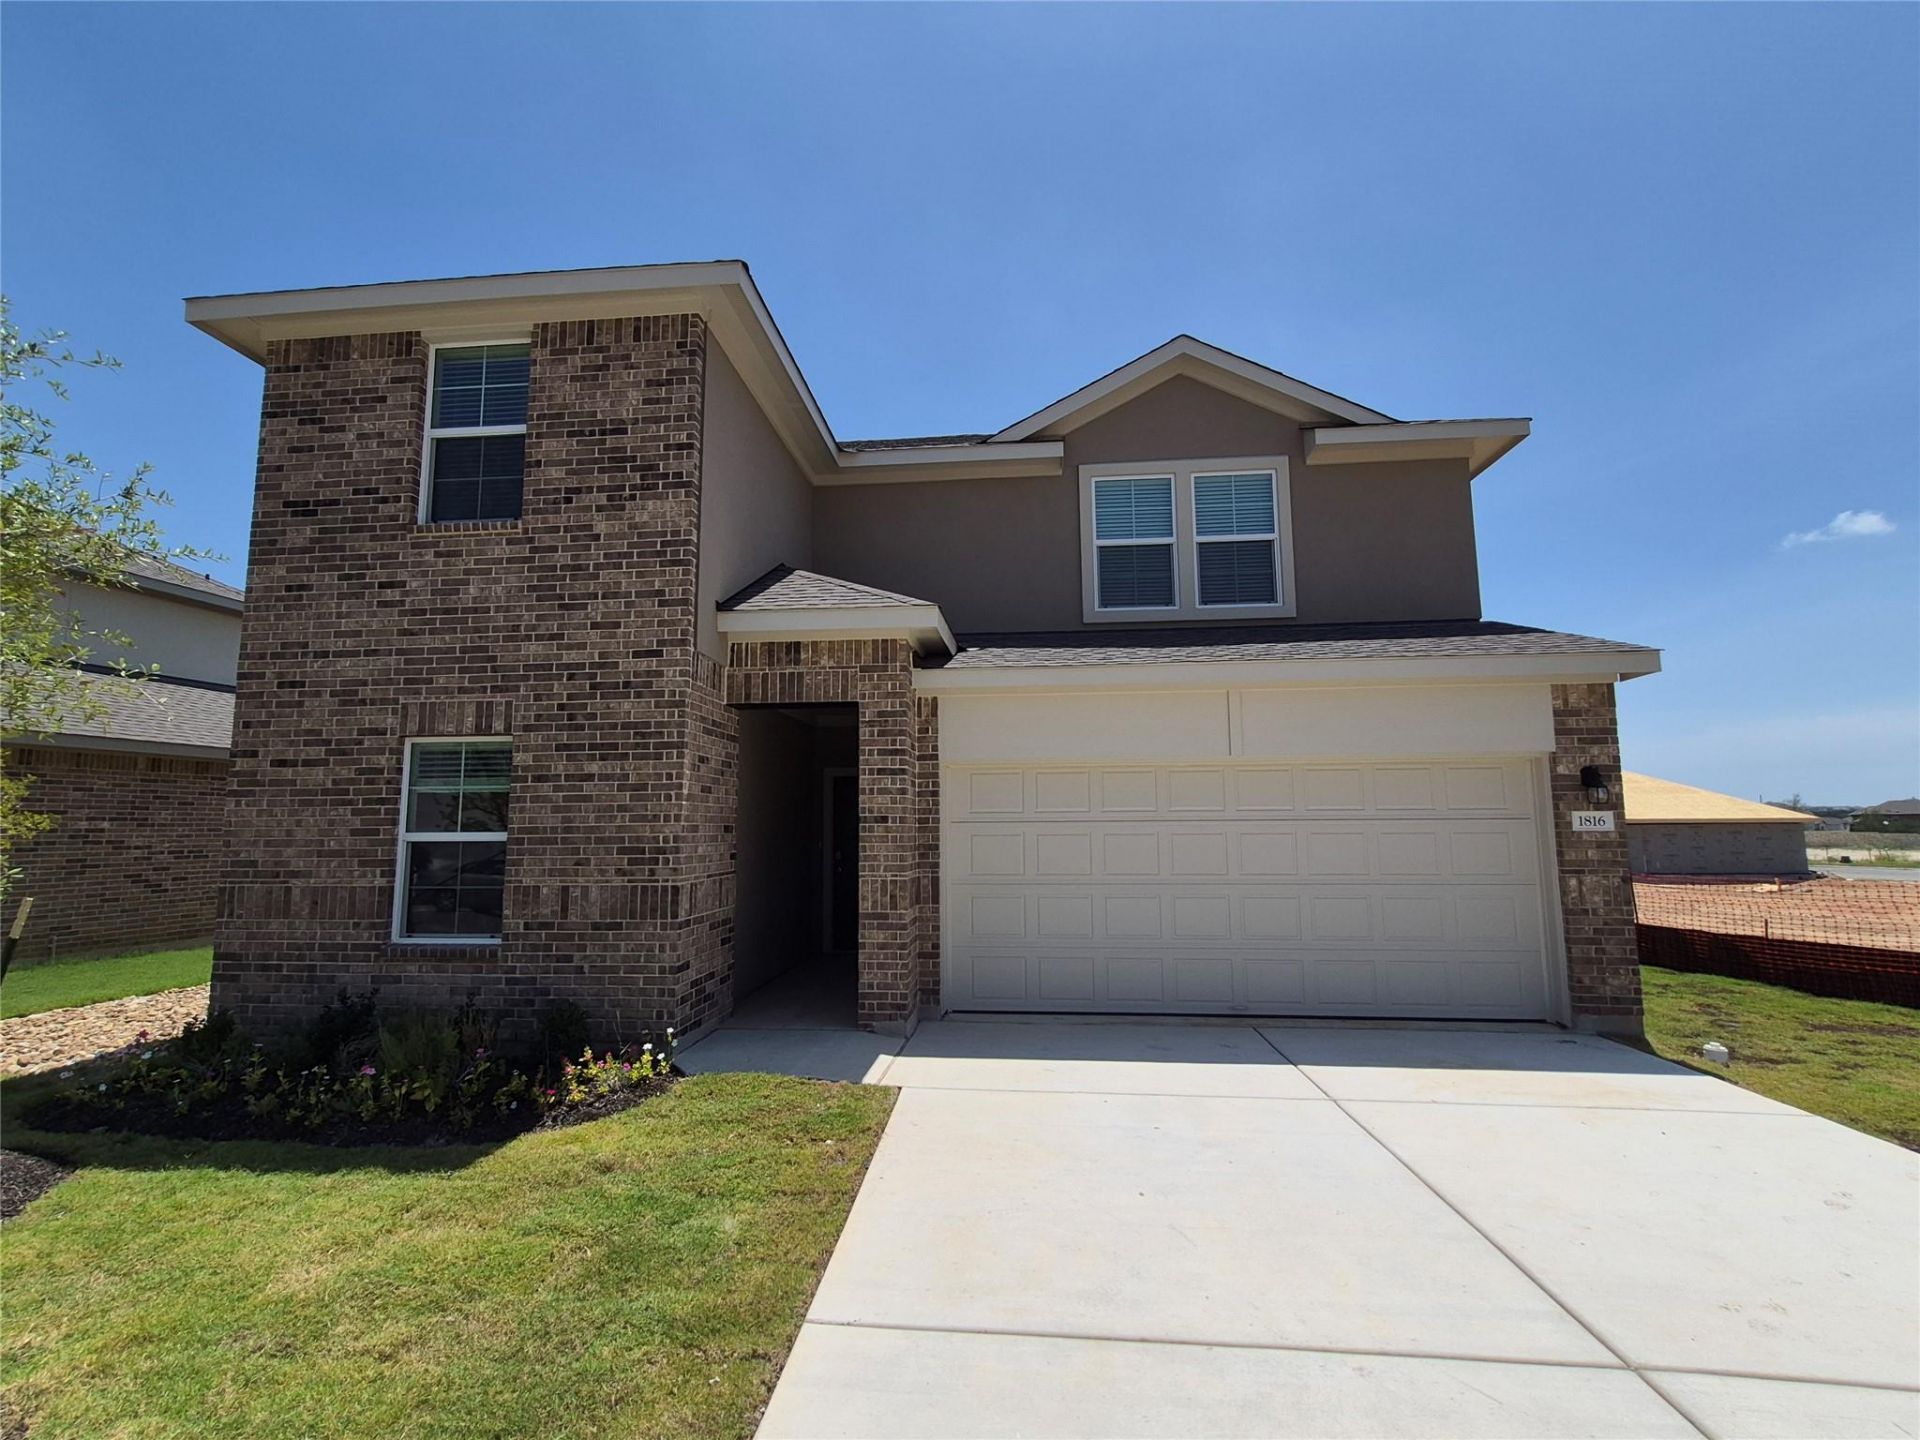
Be the first to enjoy this beautiful new construction home in the highly desirable Bar W Ranch community of Leander! This thoughtfully designed two-story home offers 2,310 sq ft of living space with 4 bedrooms, 3 full bathrooms, and a spacious game room. The main level features the primary suite, a secondary bedroom with a full bath, and an open-concept living area perfect for entertaining. The modern kitchen is equipped with quartz countertops, stainless steel appliances, a gas range, built-in microwave, dishwasher, refrigerator, walk-in pantry, large island, and a single-bowl sink with garbage disposal. Upstairs you'll find two additional bedrooms with walk-in closets, a full bathroom, and a versatile game room. The home also includes a washer and dryer, central air conditioning, gas heating, a 2-car attached garage, covered front porch and back patio, sprinkler system, fenced backyard, and a 6,100 sq ft lot. Located within walking distance of the highly rated Bar W Elementary School, this move-in-ready home combines modern comfort with an excellent location.
Property Features
Property Type: Rental - Single Family
Cooling: Central Air
Fenced: Yes
Garage: 2 car attached
Heating: Central
Lot Size: 0.14 Acres
Roof Type: Composition, Shingle
Stories: 2.0
Year Built: 2026
Amenities
Quartz Counters
Double Vanity
Kitchen Island
Open Floorplan
Pantry
Recessed Lighting
Walk-In Closet(s)
See Remarks
Private Yard
Feature Descriptions
Appliances: Dishwasher, Disposal, Exhaust Fan, Gas Range
Area #: CLN
Community Features: Cluster Mailbox, Dog Park, Park, Playground, Pool, Sport Court(s)/Facility
Days on Site: 8
Exterior: Brick, Masonry ??? All Sides, Stone
Fencimg: Back Yard, Fenced, Wood
Flood Plain: No
Flooring: Carpet, Vinyl
Lot: Back Yard, Front Yard, Sprinkler - Automatic, Sprinkler - Back Yard, Sprinklers In Front, Sprinkler - Rain Sensor, Sprinkler - Side Yard
Parcel#: 152190110M0009
Parking: Attached
Parking Notes: Attached
Patio/Porch: Covered, Patio
Pets Allowed: Cats OK, Dogs OK, Small Dogs, Medium Dogs, Size Limit, Breed Restrictions, Negotiable
Security: Smoke Detector(s)
Sewer: Public Sewer
Utilities: Electricity Available, Sewer Available, Underground Utilities, Water Available
Water: Public
Window: Double Pane Windows, Screens
Local Schools
High School: Liberty Hill
Middle School: Santa Rita Middle
Elementary School: Bar W
School District: Liberty Hill ISD
Listed By / Shown By
Listed By
Agency Name: Desai Real Estate, LLC
Agency Contact: (512) 466-6308
Shown By
Agent Name: Hodge Team
Agent Phone: (512) 947-0794
Agency Title: Realty Capital City

1816 Dandy Brush Dr | MLS# 5200220
This property located at 1816 Dandy Brush Dr, Leander, TX 78641 is currently listed for rent with an asking price of $2,495 / Monthly. Dandy Brush Dr is located within the Liberty Hill ISD school district. Search Leander real estate on hodgeteam.rmcapitalcity.com today.