
BEDS3
BATHS3 full
SQUARE FEET2,310
MLS#2161293
STATUSActive
PROPERTY TYPEResidential - Single Family
SUBDIVISIONGlenwood
SCHOOLAustin ISD
Property Description
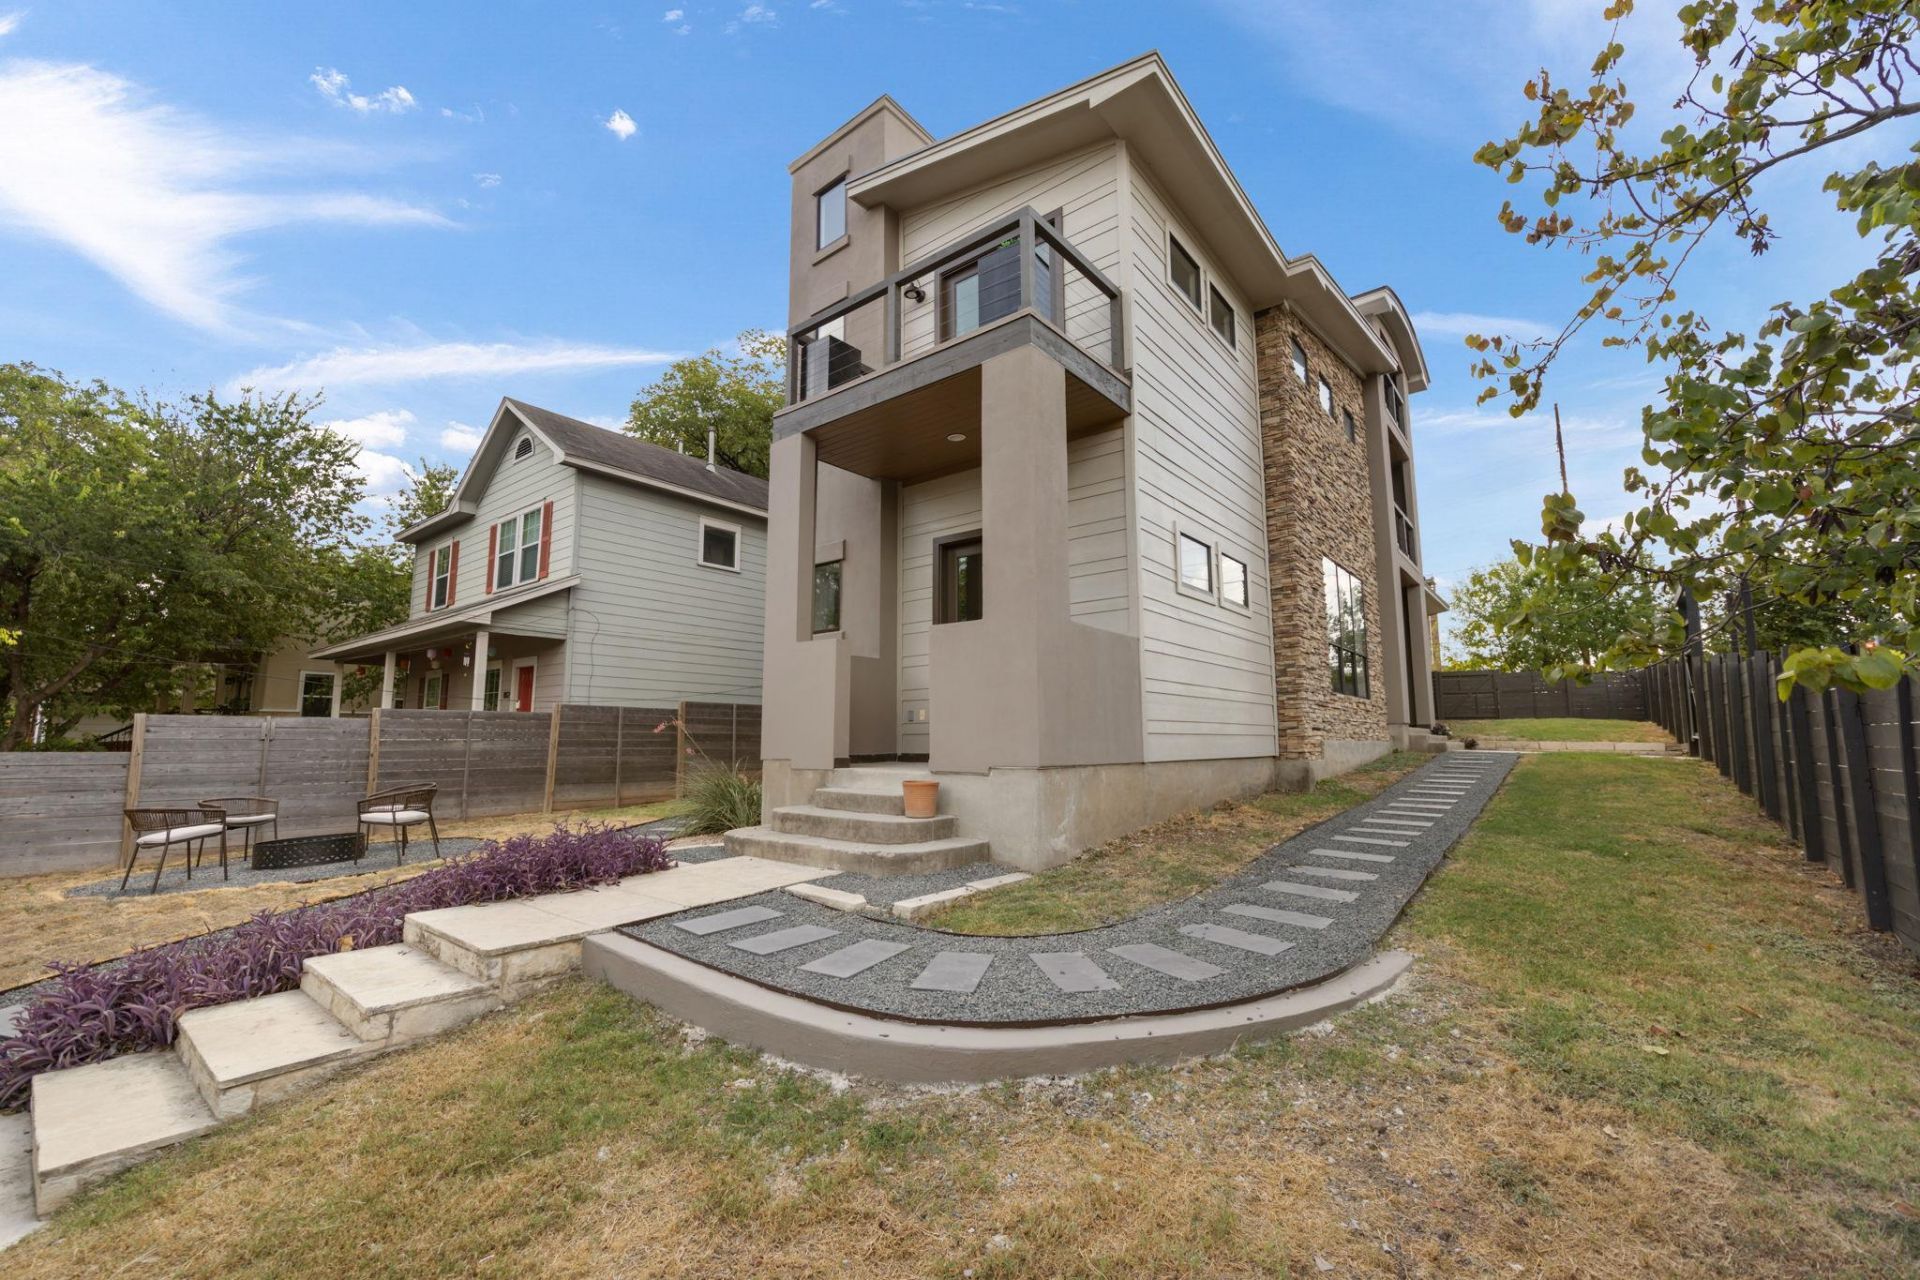
LOCATION LOCATION LOCATION - Live in the middle of everything East Austin has to offer while still enjoying the space and functionality of a true home. Located just moments from some of the areas best restaurants, coffee shops, bars, wellness studios, entertainment and neighborhood favorites, this home also puts Downtown Austin only minutes away.Recently renovated and given a fresh new life, the interior features a completely updated kitchen with new cabinetry, countertops and flooring. The bathrooms have also been refreshed with new fixtures, countertops, flooring and paint, creating a clean, modern feel throughout. The exterior has been updated with new stucco and fresh paint and full landscaping overhaul giving the home an entirely renewed look inside and out.Beyond the updates, this home offers something increasingly hard to find this close to Downtown. Plenty of living space, a private yard with room to enjoy the outdoors, and a two-car garage, all in the heart of East Austin.Move-in ready, thoughtfully updated and priced to attract attention quickly, this is an incredible opportunity to enjoy the East Austin lifestyle without sacrificing space, outdoor living or parking.
Property Features
Property Type: Residential - Single Family
Cooling: Central Air
Garage: 2 car attached
Heating: Central
Lot Size: 0.14 Acres
Roof Type: Composition, Metal, See Remarks
Stories: 2.0
Taxes: $16,141
Year Built: 2007
Amenities
Breakfast Bar
Ceiling Fan(s)
High Ceilings
Quartz Counters
Double Vanity
French Doors
Interior Steps
Multiple Living Areas
Open Floorplan
Pantry
Recessed Lighting
Study/Home Office
Walk-In Closet(s)
Balcony
Private Yard
Feature Descriptions
Appliances: Built-In Oven(s), Dishwasher, Disposal, Exhaust Fan, Gas Cooktop, Microwave, Refrigerator, Stainless Steel Appliance(s), Washer/Dryer Stacked, Tankless Water Heater
Area #: 5
Days on Site: 2
Door Features: French Doors
Exterior: Frame, Stone, Stucco
Fencimg: Privacy, Wood
Flood Plain: No
Flooring: Bamboo, Carpet, Stone, Tile
Lot: Alley Access, Corner Lot, Trees-Medium (20 Ft - 40 Ft), Trees-Small (Under 20 Ft)
Parcel#: 02101107070000
Parking: Attached, Garage Door Opener, See Remarks
Parking Notes: Attached, Garage Door Opener, See Remarks
Patio/Porch: Patio, Porch
Restrictions: City Restrictions, Deed Restrictions
Security: yes
Security: Prewired, Security System Owned
Sewer: Public Sewer
Special View Info: City
Utilities: Cable Available, Electricity Available, Natural Gas Available, Phone Available, Sewer Available, Water Available
Water: Public
Window: Double Pane Windows
Local Schools
High School: McCallum
Middle School: Kealing
Elementary School: Campbell
School District: Austin ISD
Listed By / Shown By
Listed By
Agency Name: Douglas Elliman Real Estate
Agency Contact: (512) 743-0201
Shown By
Agent Name: Hodge Team
Agent Phone: (512) 947-0794
Agency Title: Realty Capital City

Estimate Your Payment
Estimated Payment
$ 4,353.18 per month $2,659.55 Principal & Interest $1,345.08 Property Tax $348.54 Homeowner's Insurance
1814 Maple Ave | MLS# 2161293
This single family home located at 1814 Maple Ave, Austin, TX 78702 is currently listed for sale with an asking price of $1,195,000. This property was built in 2007 and has 3 bedrooms and 3 full baths with 2310 sq. ft. Maple Ave is located in the Glenwood subdivision within the Austin ISD school district. Search Glenwood real estate on hodgeteam.rmcapitalcity.com today.