
BEDS3
BATHS2 full 1 partial
SQUARE FEET1,647
MLS#5128661
STATUSPending
PROPERTY TYPEResidential - Single Family
SUBDIVISIONCedar Park Towncenter
SCHOOLLeander ISD
Property Description
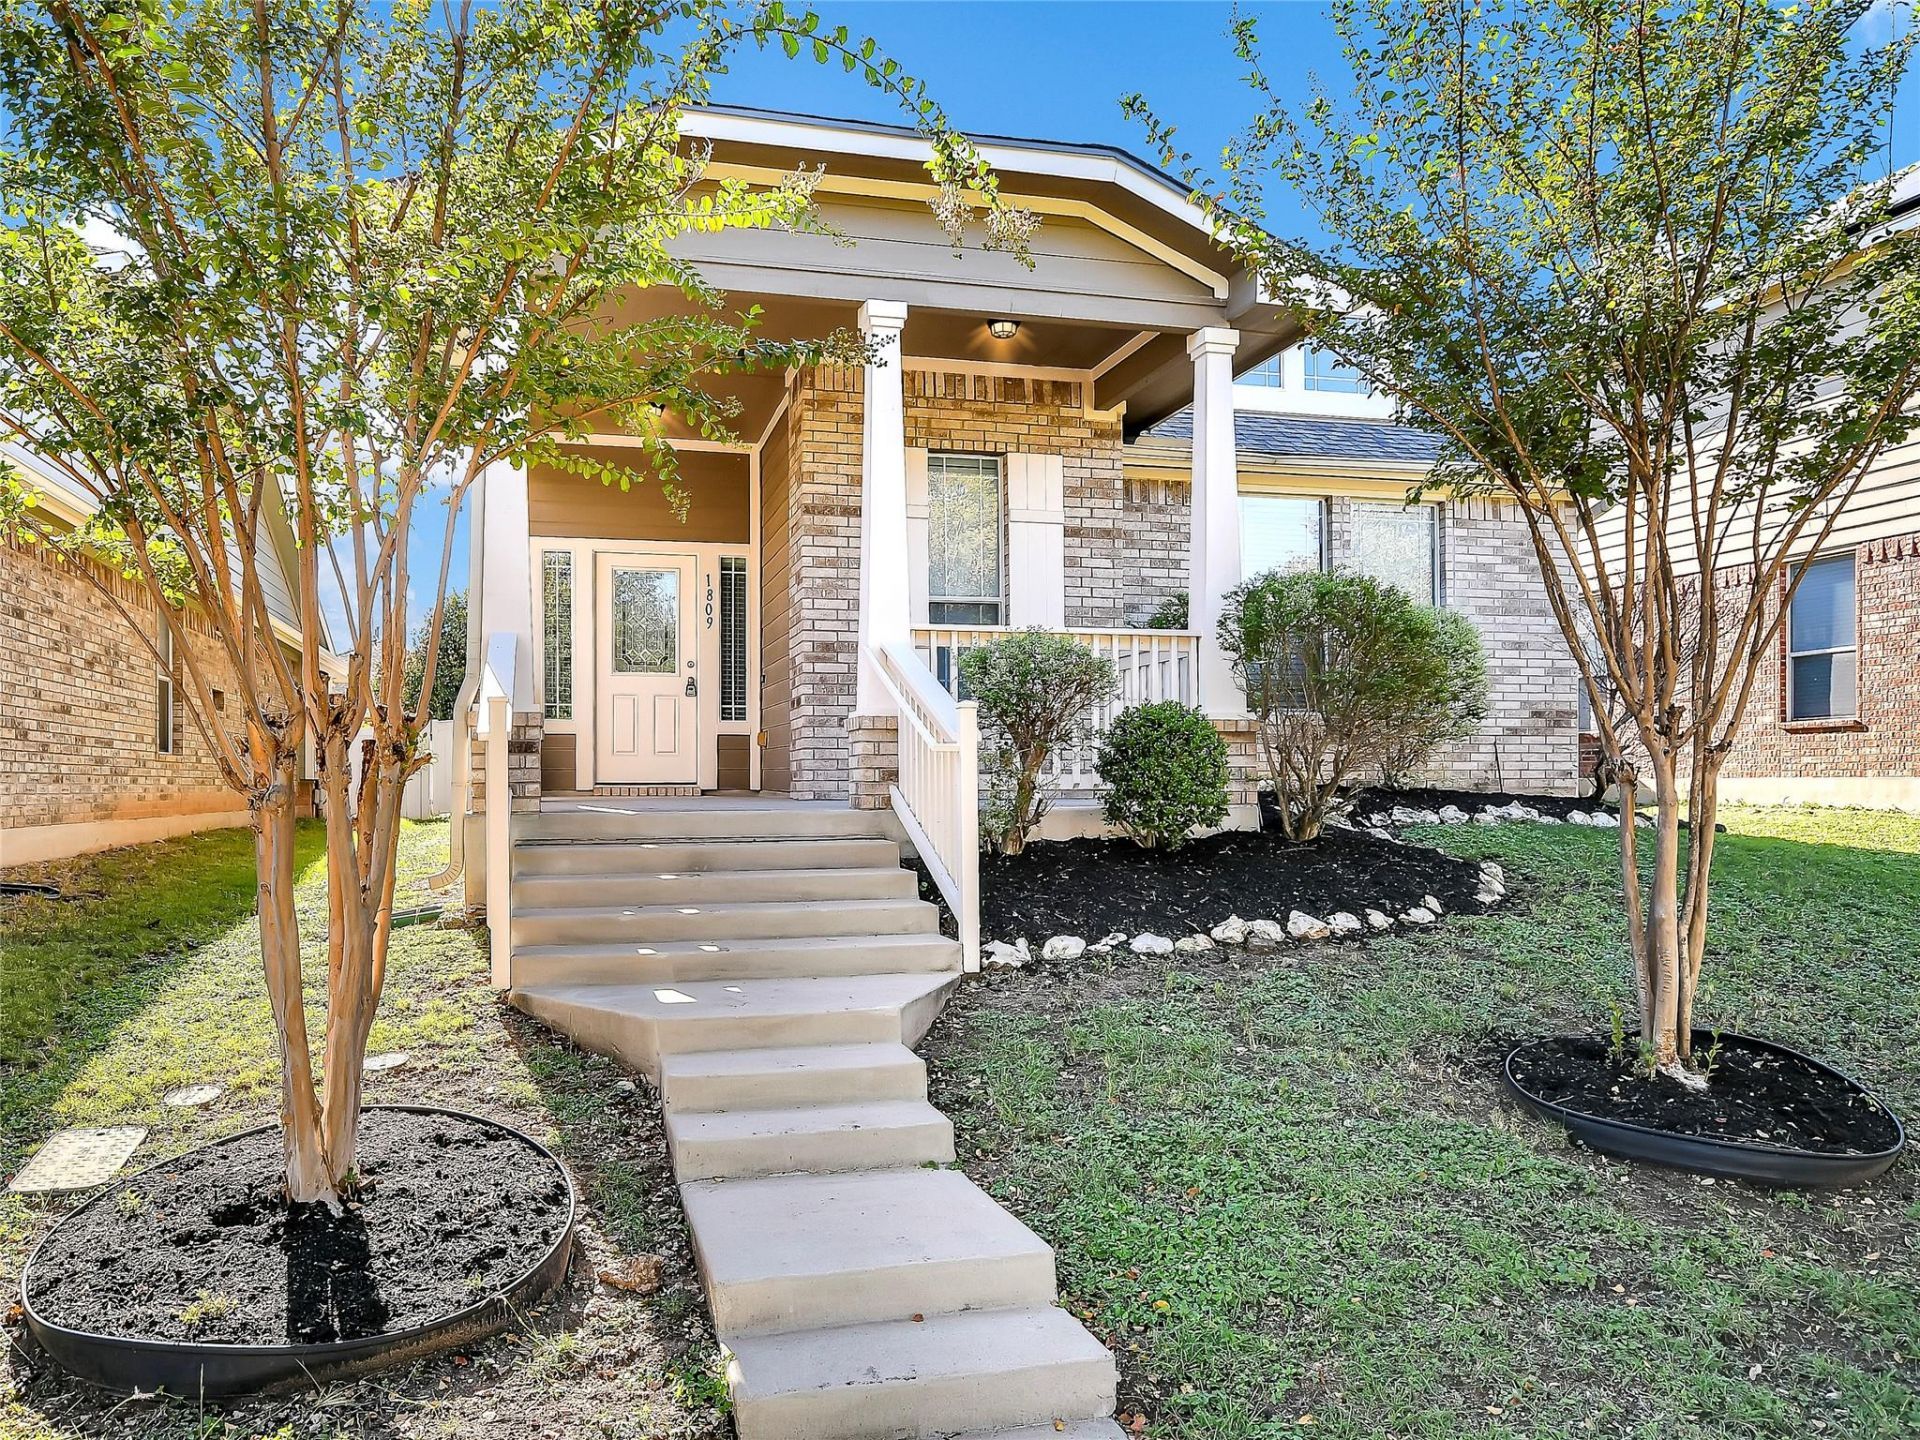
Welcome to this charming east facing two-story turn-key home nestled in the heart of Cedar Park Towne Center. The main level features a cozy living room that seamlessly flows into a warm, inviting kitchen. The kitchen is a chef's dream with its stainless-steel appliances, including a refrigerator, granite countertops, and an abundance of cabinet space for all your culinary needs. The primary bedroom is also located on the main level featuring an ensuite bathroom with dual vanities, stand up shower, garden tub, and a walk-in closet. The home includes a utility room complete with a washer and dryer included. Upstairs, you'll find a versatile loft space that can be tailored to your lifestyle, as well as two additional bedrooms and a bathroom. You'll appreciate the absence of carpet with wood and tile throughout the house as well as the recently replaced water heater. Step outside to a shaded backyard complete with a covered patio, perfect for entertaining or simply enjoying a quiet evening. The yard also features raised garden beds, ready for your green thumb. A two-car garage provides ample storage and parking space. Several major capital improvements have also been recently completed, making this home truly a turnkey property, including a new HVAC system, roof, and garage door. Don't miss this opportunity to live in a vibrant community within walking distance to an abundance of shopping, dining, and recreational activities. Zoned for Leander ISD (Giddens Elementary, Wiley MS, Rouse HS).
Property Features
Property Type: Residential - Single Family
Cooling: Ceiling Fan(s), Central Air, Electric
Garage: 2 car attached
Heating: Natural Gas
Lot Size: 0.11 Acres
Roof Type: Composition, Shingle
Stories: 2.0
Taxes: $5,736
Year Built: 2008
Amenities
Ceiling Fan(s)
High Ceilings
Granite Counters
Double Vanity
Electric Dryer Hookup
Eat-in Kitchen
Entrance Foyer
Multiple Living Areas
Pantry
Primary Bedroom on Main
Soaking Tub
Walk-In Closet(s)
Washer Hookup
Gutters Full
Feature Descriptions
Appliances: Dishwasher, Disposal, Dryer, Exhaust Fan, Free-Standing Gas Range, RNGHD, Refrigerator, Free-Standing Refrigerator, Stainless Steel Appliance(s), Washer, Gas Water Heater
Area #: CLN
Community Features: Common Grounds, Park, Pool, Sidewalks
Days on Site: 47
Exterior: Brick, HardiPlank Type
Fencimg: Back Yard, Vinyl
Flood Plain: No
Flooring: Tile, Wood
HOA Fee: $57/ Monthly
Laundry: Electric Dryer Hookup, Washer Hookup
Lot: Back Yard, Curbs, Sprinkler - Automatic, Trees-Small (Under 20 Ft)
Parcel#: 17W317140012110006
Parking: Attached, Door-Single, Driveway, Garage, Garage Door Opener, Garage Faces Rear
Parking Notes: Attached, Door-Single, Driveway, Garage, Garage Door O
Patio/Porch: Covered, Front Porch, Rear Porch
Restrictions: City Restrictions, Covenant, Deed Restrictions
Security: Carbon Monoxide Detector(s), Security System Owned, Smoke Detector(s)
Security: yes
Sewer: Public Sewer
Utilities: Electricity Connected, Natural Gas Connected, Sewer Connected, Underground Utilities, Water Available
Water: Public
Window: Blinds
Local Schools
High School: Rouse
Middle School: Knox Wiley
Elementary School: Lois F Giddens
School District: Leander ISD
Listed By / Shown By
Listed By
Agency Name: 360 Properties, LLC
Agency Contact: (512) 740-8082
Shown By
Agent Name: Hodge Team
Agent Phone: (512) 947-0794
Agency Title: Realty Capital City

Estimate Your Payment
Estimated Payment
$ 1,308.69 per month $734.44 Principal & Interest $478.00 Property Tax $96.25 Homeowner's Insurance
1809 Big Bend Dr | MLS# 5128661
This single family home located at 1809 Big Bend Dr, Cedar Park, TX 78613 is currently listed for sale with an asking price of $330,000. This property was built in 2008 and has 3 bedrooms and 2 full and 1 partial baths with 1647 sq. ft. Big Bend Dr is located in the Cedar Park Towncenter subdivision within the Leander ISD school district. Search Cedar Park Towncenter real estate on hodgeteam.rmcapitalcity.com today.