
BEDS3
BATHS2 full
SQUARE FEET1,516
MLS#5260798
STATUSActive
PROPERTY TYPEResidential - Single Family
SUBDIVISIONDelwood 04 East
SCHOOLAustin ISD
Property Description
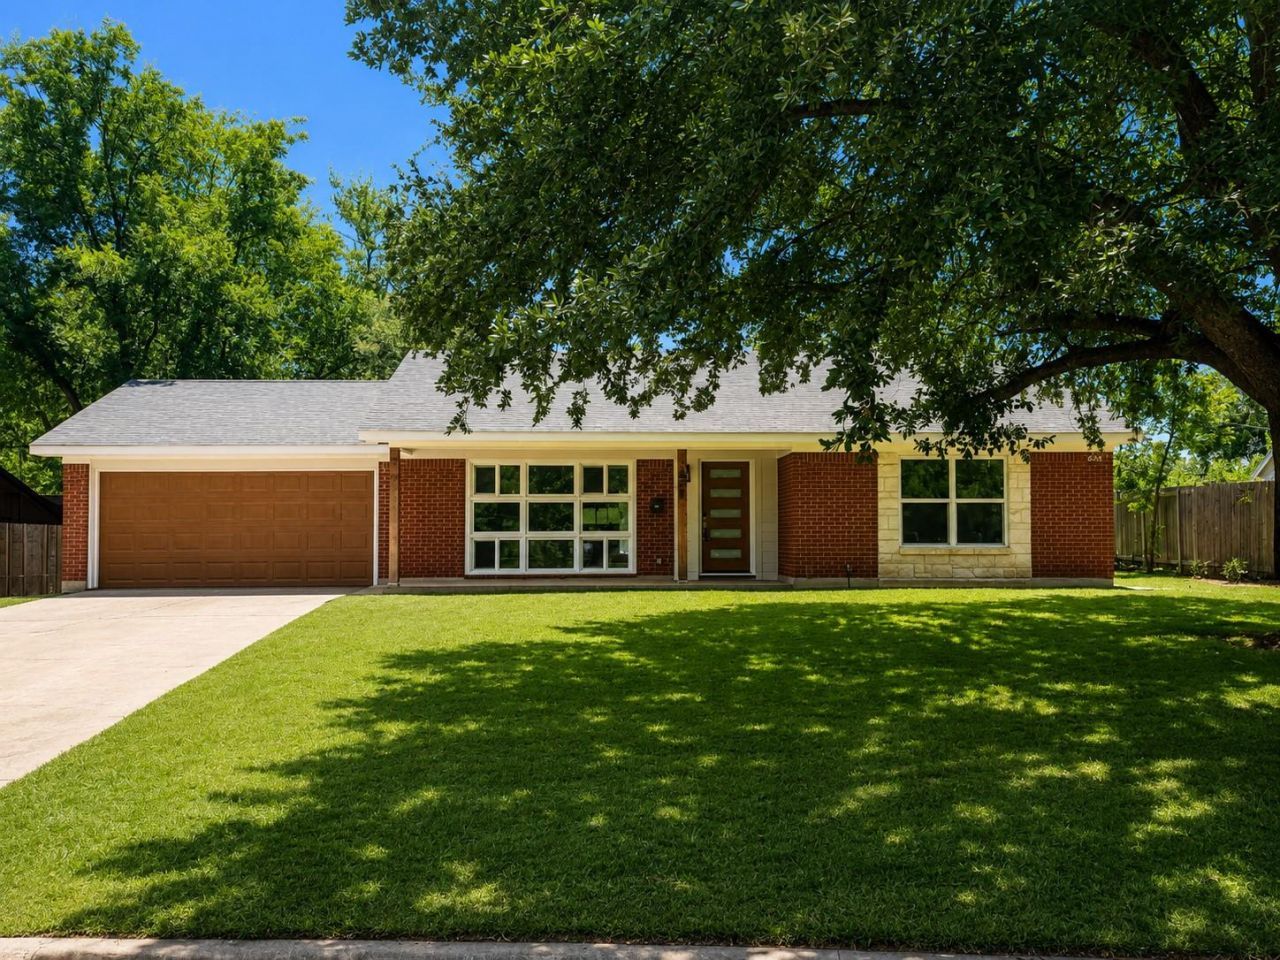
MOVE-IN READY & BEAUTIFULLY RENOVATED! Welcome to 1807 Corona Dr, a beautifully updated 3-bedroom, 2-bath home offering 1,516 sq ft in Austins sought-after Windsor Park community, within walking distance of Muellers shopping, dining, entertainment and nearby community parks.This home has gotten far more than a cosmetic refresh! Major improvements include a NEW roof, HVAC system, water heater, updated electrical system, energy-efficient double-pane windows, garage door and R-38 attic insulation. Inside, enjoy fresh paint throughout, NEW LVP flooring and NEW carpet in the bedrooms with plush upgraded padding. The renovated kitchen features NEW shaker-style cabinetry and hardware, butcher block countertops, Onix single-bowl sink and a beautiful Sevillano Giralda backsplash. Both bathrooms have been refreshed with NEW large-format tile with waterfall accents, shaker-style vanities and new fixtures.Outside, the home features fresh exterior paint and a professionally graded yard with NEW sod, creating a clean, fresh outdoor space ready to enjoy.From the major systems behind the walls to the stylish finishes you see every day, extensive improvements have already been completed, in this move in ready home. Enjoy the charm of Windsor Park with Mueller just a short walk away. 1807 Corona Dr is ready for its next owner!
Property Features
Property Type: Residential - Single Family
Cooling: Central Air
Garage: 2
Heating: Forced Air
Lot Size: 0.22 Acres
Roof Type: Shingle
Stories: 1.0
Taxes: $9,767
Year Built: 1957
Amenities
Chandelier
French Doors
High Speed Internet
Natural Woodwork
Open Floorplan
Primary Bedroom on Main
Lighting
Private Yard
Feature Descriptions
Appliances: Dishwasher, Exhaust Fan, Gas Cooktop, Gas Range, Refrigerator, Self Cleaning Oven
Area #: 3
Community Features: High Speed Internet, Park, Picnic Area, Playground, Recycling Area/Center, Sidewalks, Street Lights
Days on Site: 17
Door Features: French Doors
Exterior: Brick, Blown-In Insulation, Masonry ??? Partial, Ceme
Fencimg: Block, Chain Link
Flood Plain: No
Flooring: Carpet, Vinyl
Lot: Back Yard, Level, Private, Public Maintained Road, Trees-Large (Over 40 Ft), Trees-Moderate
Parcel#: 02201708090000
Parking: Deck, Driveway, Garage, Garage Door Opener, Garage Faces Front
Parking Notes: Deck, Driveway, Garage, Garage Door Opener, Garage Fac
Patio/Porch: Front Porch, Patio
Restrictions: City Restrictions
Sewer: Public Sewer
Special View Info: City, Garden, Neighborhood
Utilities: Above Ground, Cable Available, Electricity Connected, Internet-Fiber, Natural Gas Available, Phone Available, Sewer Connected, Water Connected
Water: Public
Window: Double Pane Windows, ENERGY STAR Qualified Windows, Screens
Local Schools
High School: Northeast Early College
Middle School: Lamar (Austin ISD)
Elementary School: Blanton
School District: Austin ISD
Listed By / Shown By
Listed By
Agency Name: The Virtual Realty Group
Agency Contact: (512) 663-3202
Shown By
Agent Name: Hodge Team
Agent Phone: (512) 947-0794
Agency Title: Realty Capital City

Estimate Your Payment
Estimated Payment
$ 2,324.23 per month $1,335.32 Principal & Interest $813.92 Property Tax $175.00 Homeowner's Insurance
1807 Corona Dr | MLS# 5260798
This single family home located at 1807 Corona Dr, Austin, TX 78723 is currently listed for sale with an asking price of $599,990. This property was built in 1957 and has 3 bedrooms and 2 full baths with 1516 sq. ft. Corona Dr is located in the Delwood 04 East subdivision within the Austin ISD school district. Search Delwood 04 East real estate on hodgeteam.rmcapitalcity.com today.