
BEDS4
BATHS2 full 1 partial
SQUARE FEET3,151
MLS#9570254
STATUSActive
PROPERTY TYPEResidential - Single Family
SUBDIVISIONButtercup Creek
SCHOOLLeander ISD
Property Description
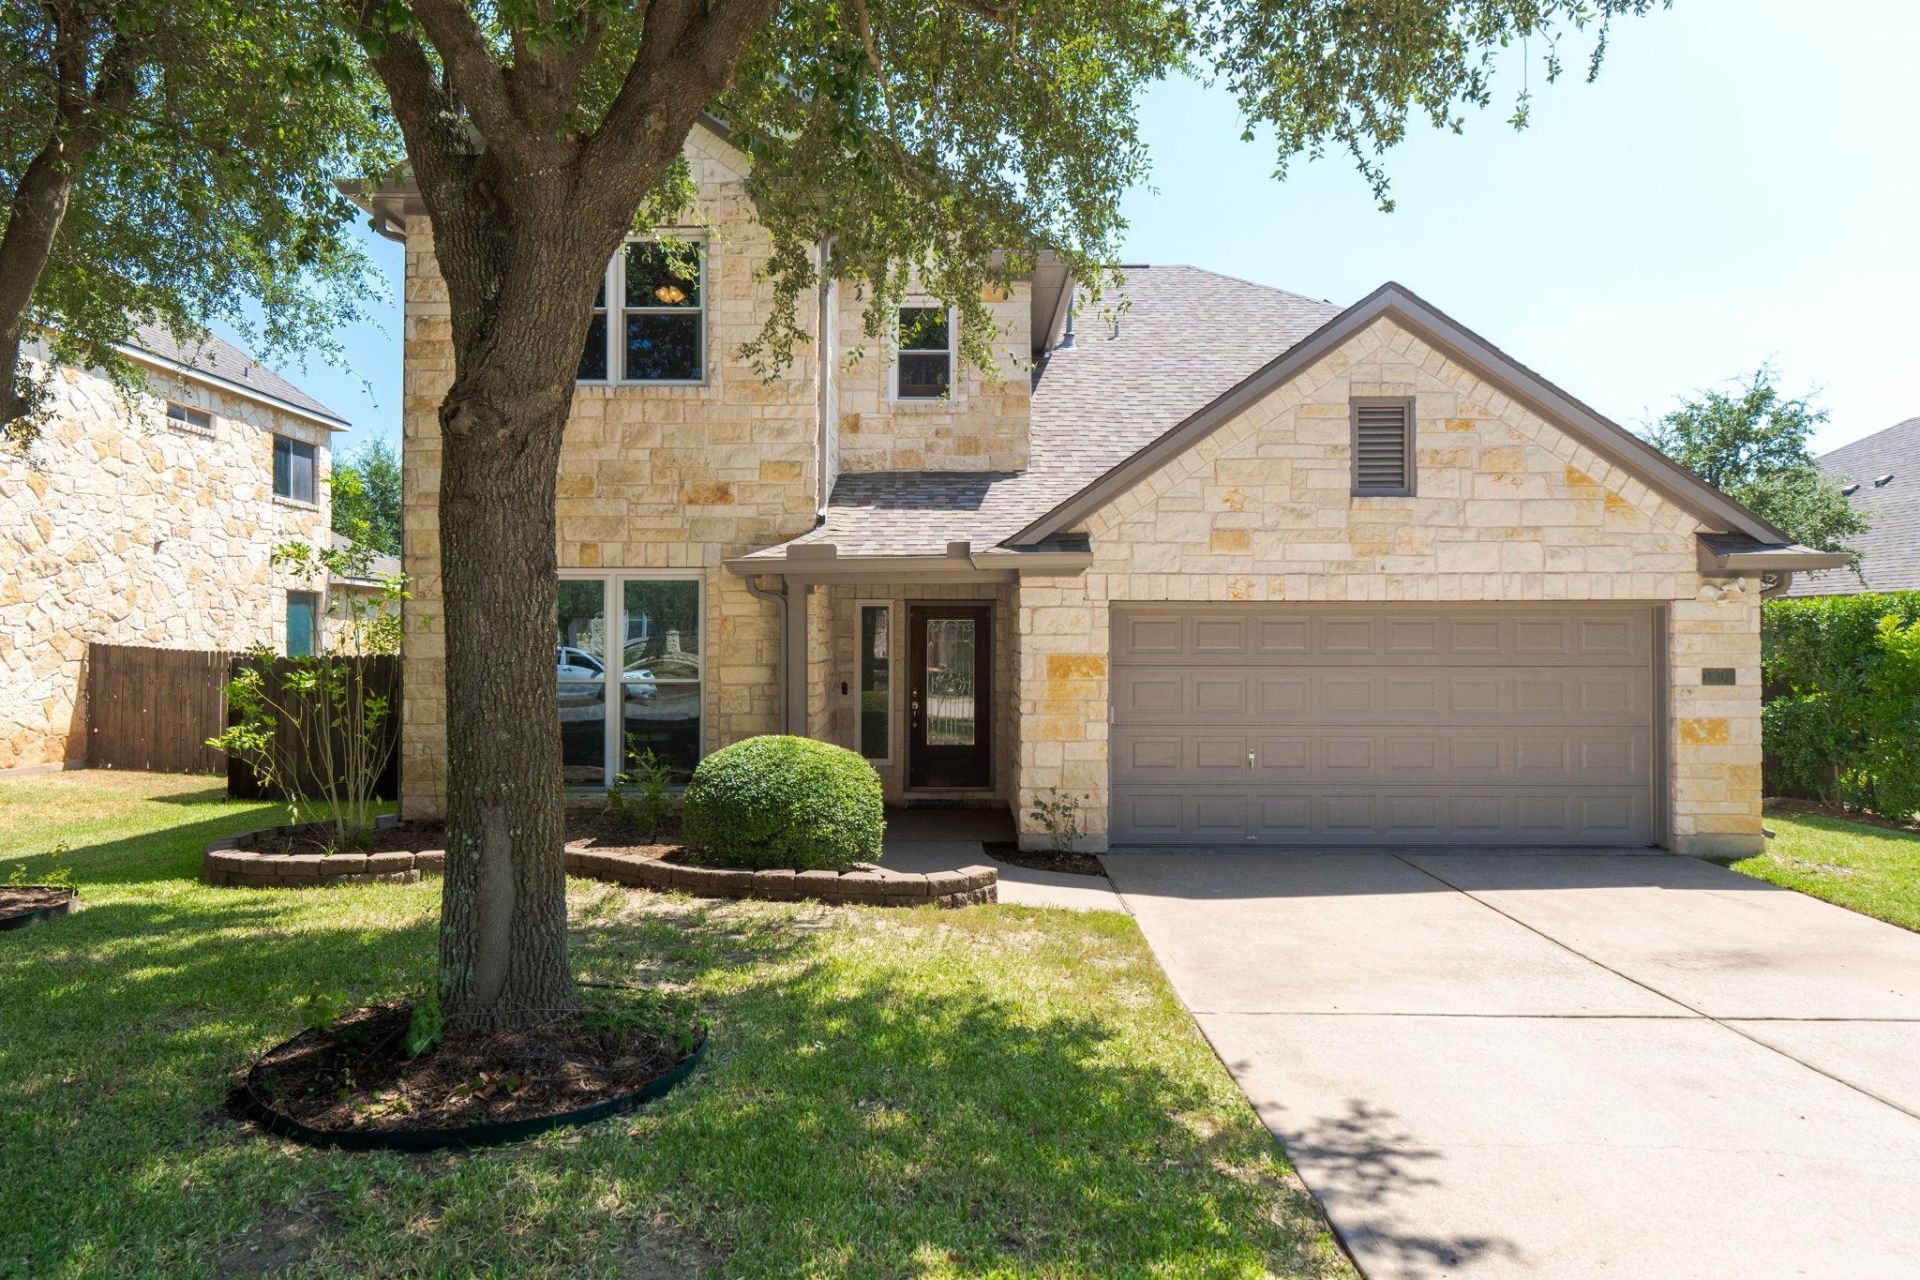
Beautifully updated and full of character, this spacious two-story home offers an impressive list of improvements completed by the current owner?including PAID-OFF solar panels, laminate flooring throughout the entire downstairs, trendy wallpaper accents, a completely remodeled kitchen, and a stunning fully remodeled primary bathroom! The exterior makes a beautiful first impression with four-sided stone. Step inside to a large, welcoming entryway with a private office to the left and an updated half bath nearby. The main level offers plenty of room for entertaining with a spacious formal dining area with a large picture window an additional dining space off the kitchen, and a large living room centered around a cozy fireplace. The completely remodeled kitchen is a showstopper, featuring all-new cabinetry, a farmhouse sink, gas stove, and a fresh, updated design that gives the heart of the home a modern feel. Also located downstairs is the generously sized primary suite. The fully remodeled en suite bathroom features beautiful updated finishes, a large walk-in shower with built-in bench, and a spacious walk-in closet. Upstairs, youll find even more room to spread out with a large loft, three additional bedrooms, and a full bathroom providing plenty of flexible space for family, guests, a game room, or additional workspace. With its spacious floor plan, extensive interior updates, four-sided stone exterior, and the added benefit of paid-off solar panels, this home offers an incredible combination of style, space, comfort, and energy-conscious upgrades. So much of the work has already been done, all you have to do is move in.
Property Features
Property Type: Residential - Single Family
Cooling: Gas
Fireplaces: 1
Garage: 2
Heating: Propane, Solar
Lot Size: 0.18 Acres
Roof Type: Shingle
Stories: 2.0
Taxes: $11,227
Year Built: 2007
Amenities
Ceiling Fan(s)
Quartz Counters
Double Vanity
Electric Dryer Hookup
Eat-in Kitchen
Entrance Foyer
Kitchen Island
Multiple Dining Areas
Multiple Living Areas
Open Floorplan
Pantry
Primary Bedroom on Main
Recessed Lighting
Study/Home Office
Walk-In Closet(s)
Washer Hookup
Gutters Full
Feature Descriptions
Appliances: Dishwasher, Microwave, Oven, Free-Standing Gas Oven
Area #: CLS
Days on Site: 2
Exterior: Masonry â?? All Sides
Fencimg: Back Yard, Privacy
Fireplace: Living Room
Flood Plain: No
Flooring: Carpet, Laminate
HOA Fee: $380/ Annually
Laundry: Electric Dryer Hookup, Washer Hookup
Lot: Back Yard, Front Yard, Sprinkler - Automatic
Parcel#: 17W3114590L0150008
Parking Notes: None
Patio/Porch: Patio
Sewer: Public Sewer
Special View Info: Neighborhood
Utilities: Cable Available, Electricity Available, Natural Gas Available, Solar
Water: Public
Local Schools
High School: Cedar Park
Middle School: Cedar Park
Elementary School: Westside
School District: Leander ISD
Listed By / Shown By
Listed By
Agency Name: The Real Estate Home Team Llc
Agency Contact: (254) 213-2708
Shown By
Agent Name: Hodge Team
Agent Phone: (512) 947-0794
Agency Title: Realty Capital City

Estimate Your Payment
Estimated Payment
$ 2,559.20 per month $1,435.49 Principal & Interest $935.58 Property Tax $188.13 Homeowner's Insurance
1806 Nicholas Zane Dr | MLS# 9570254
This single family home located at 1806 Nicholas Zane Dr, Cedar Park, TX 78613 is currently listed for sale with an asking price of $645,000. This property was built in 2007 and has 4 bedrooms and 2 full and 1 partial baths with 3151 sq. ft. Nicholas Zane Dr is located in the Buttercup Creek subdivision within the Leander ISD school district. Search Buttercup Creek real estate on hodgeteam.rmcapitalcity.com today.