
BEDS3
BATHS2 full 1 partial
SQUARE FEET2,429
MLS#1402080
STATUSActive
PROPERTY TYPEResidential - Single Family
SUBDIVISIONRiver Bluff
SCHOOLLiberty Hill ISD
Property Description
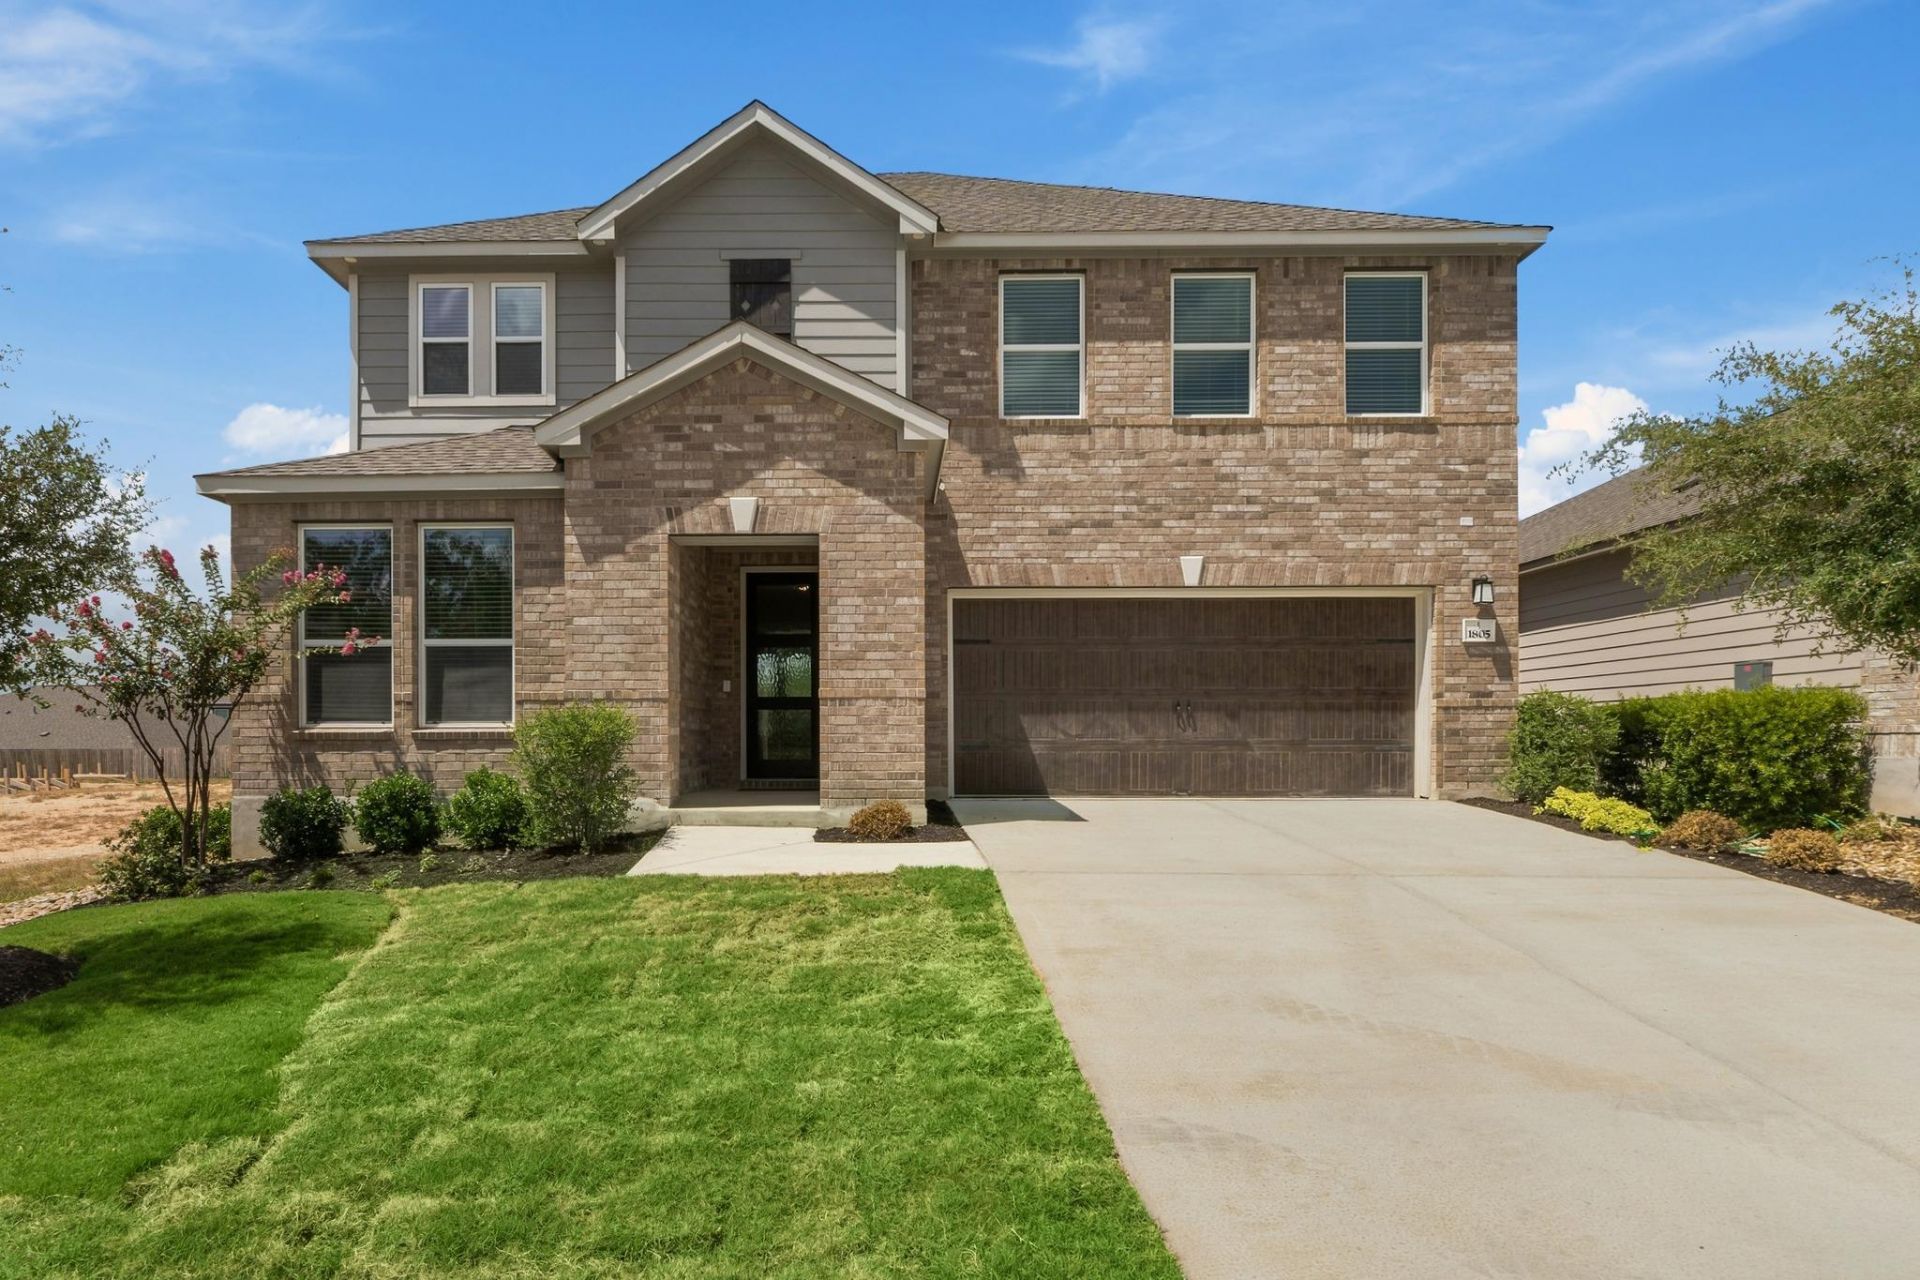
This two-story former model home features an open floor plan, luxury vinyl plank flooring, and a spacious great room thats ideal for everyday living and entertaining. A dedicated den creates a flexible space for a home office or playroom. The kitchen boasts a double oven, gas cooktop, stylish backsplash, and Silestone countertops in Miami White. Upstairs, a versatile game room provides flexible space for a media room, home office or play area. Retreat to the primary bedroom featuring plush carpeting, a walk-in closet and connecting bath that offers a dual-sink vanity, relaxing tub and luxurious separate walk-in shower. Additional highlights include a smart thermostat, Sherwin-Williams interior paint, modern Moen fixtures, cordless blinds and ceiling fans througout the home. Enjoy outdoor living on the extended covered patio.
Property Features
Property Type: Residential - Single Family
Cooling: Central Air, ENERGY STAR Qualified Equipment
Garage: 2
Heating: Central, ENERGY STAR Qualified Equipment
Lot Size: 0.14 Acres
Roof Type: Shingle
Stories: 2.0
Taxes: $9,287
Year Built: 2024
Amenities
Double Vanity
Kitchen Island
Open Floorplan
Pantry
Smart Thermostat
Walk-In Closet(s)
WaterSense Fixture(s)
Private Yard
Feature Descriptions
Appliances: ENERGY STAR Qualified Appliances, Gas Range, Double Oven
Area #: CLN
Days on Site: 32
Exterior: Brick, Cement Siding
Fencimg: Privacy
Flood Plain: No
Flooring: Carpet, Tile, Vinyl
HOA Fee: $900/ Annually
Lot: Back Yard, Front Yard
Parcel#: 153555000C0002
Parking: Driveway, Garage
Parking Notes: Driveway, Garage
Patio/Porch: Covered, Patio, Porch
Restrictions: Covenant, Deed Restrictions
Security: Prewired
Sewer: Public Sewer
Utilities: Electricity Connected, Natural Gas Connected, Sewer Connected, Water Connected
Water: Public
Window: ENERGY STAR Qualified Windows
Local Schools
High School: Liberty Hill
Middle School: Liberty Hill (Liberty Hill)
Elementary School: Rancho Sienna
School District: Liberty Hill ISD
Listed By / Shown By
Listed By
Agency Name: SATEX Properties, Inc.
Agency Phone: (210) 691-4622
Shown By
Agent Name: Hodge Team
Agent Phone: (512) 947-0794
Agency Title: Realty Capital City

Estimate Your Payment
Estimated Payment
$ 1,892.32 per month $988.82 Principal & Interest $773.92 Property Tax $129.59 Homeowner's Insurance
1805 Garlock Dr | MLS# 1402080
This single family home located at 1805 Garlock Dr, Leander, TX 78641 is currently listed for sale with an asking price of $444,299. This property was built in 2024 and has 3 bedrooms and 2 full and 1 partial baths with 2429 sq. ft. Garlock Dr is located in the River Bluff subdivision within the Liberty Hill ISD school district. Search River Bluff real estate on hodgeteam.rmcapitalcity.com today.