
BEDS3
BATHS2 full 1 partial
SQUARE FEET2,480
MLS#6889632
STATUSActive
PROPERTY TYPEResidential - Single Family
SUBDIVISIONHermitage
SCHOOLRound Rock ISD
Property Description
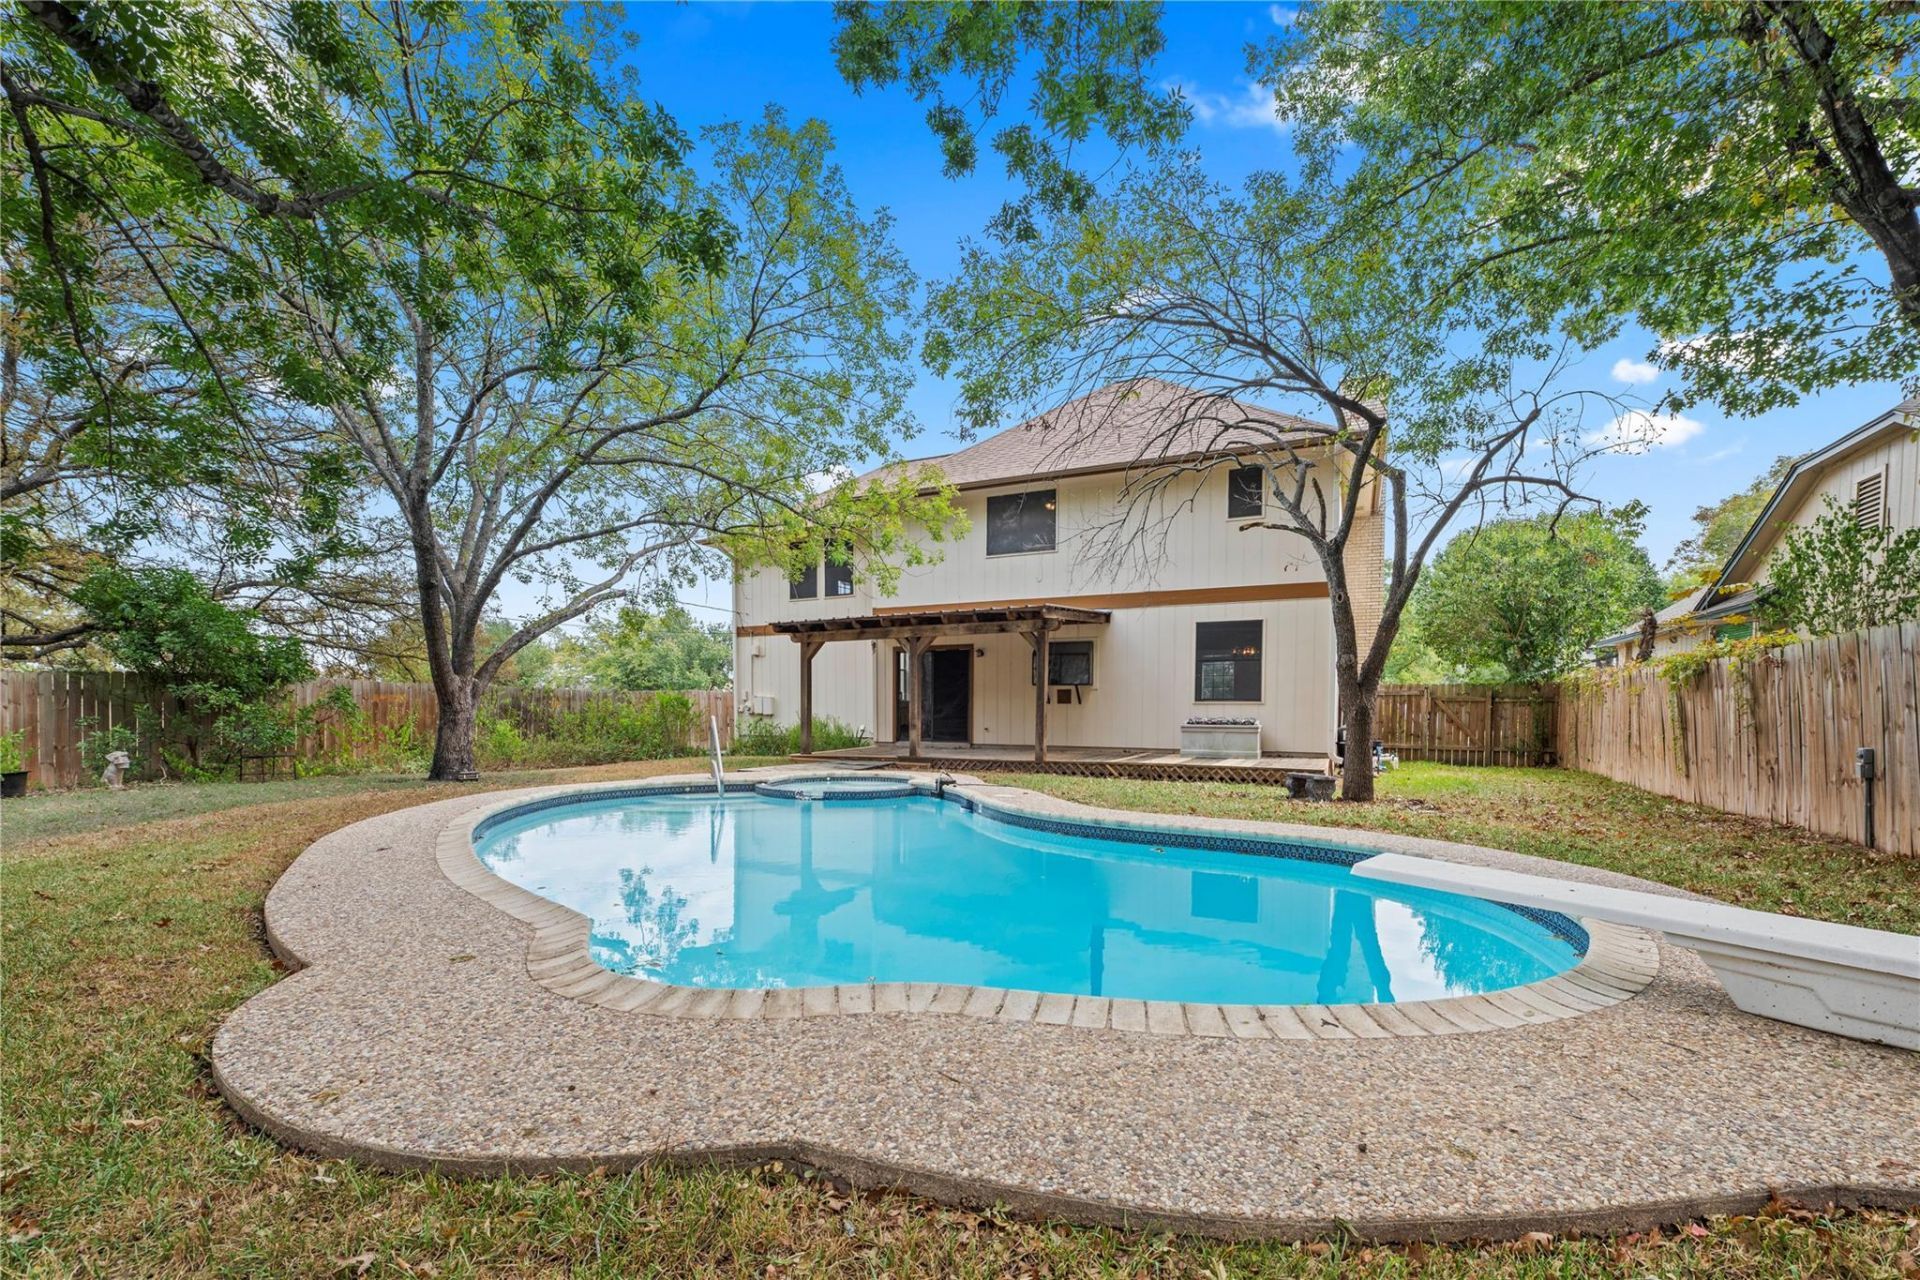
Welcome to this spacious 3-bedroom, 2.5-bath home at 1804 Hunters Trail in Round Rocks established Hermitage neighborhood, with generous living spaces, a resort-style backyard, and plenty of room to make it your own.Inside, the large kitchen is made for gathering. It offers abundant storage, a breakfast bar, and a sliding door that opens straight to the backyard. It connects to a separate dining room with a chandelier, which makes a nice setting for dinner parties and holiday meals. The living room has a fireplace and a wet bar, so it works for cozy nights in and for entertaining.Upstairs, a huge game room with built-in shelving, desk space, and a sink gives you room for a media lounge, home office, hobby space, or playroom. The large primary suite has dual vanities, a separate soaking tub and shower, and a walk-in closet. Its a comfortable retreat to come home to.The backyard is the real showstopper. A wonderful pool sits beside a large covered deck, all shaded by beautiful mature trees. Its a private setting for summer afternoons, weekend cookouts, and relaxed evenings outside. With the home ready for your personal touches, you can shape it to fit your style and build equity as you go.The Hermitage puts you close to Somerset Park and Round Rock West Park, with their playgrounds, green space, and walking paths. Everyday essentials are minutes away at Sambass Market and Market at Round Rock, home to Sprouts. Round Rock Premium Outlets, Memorial Park along Brushy Creek, and I-35 are also close by, so youre connected to the shopping, dining, and recreation that make Round Rock so popular.
Property Features
Property Type: Residential - Single Family
Cooling: Central Air
Fenced: Yes
Fireplaces: 1
Garage: 2 car attached
Heating: Central
Lot Size: 0.23 Acres
Roof Type: Shingle
Stories: 2.0
Taxes: $8,017
Year Built: 1984
Amenities
Bar
Bookcases
Breakfast Bar
Built-in Features
Ceiling Fan(s)
Double Vanity
Interior Steps
Pantry
Soaking Tub
Walk-In Closet(s)
Gutters Full
No Exterior Steps
Private Yard
Feature Descriptions
Appliances: Cooktop, Dishwasher, Disposal, Exhaust Fan, Electric Oven, Range, Refrigerator, Electric Water Heater, Water Softener Owned
Area #: RRW
Community Features: See Remarks
Exterior: Masonry â?? Partial
Fencimg: Back Yard, Fenced
Fireplace: Wood Burning
Flood Plain: No
Flooring: Carpet, Tile, Vinyl
Lot: Back Yard, Front Yard, Trees-Moderate
Parcel#: 164025000B0038
Parking: Attached, Garage Door Opener
Parking Notes: Attached, Garage Door Opener
Patio/Porch: Covered, Deck, Porch
Pool: In Ground, Outdoor Pool
Security: Smoke Detector(s)
Sewer: Public Sewer
Special View Info: Neighborhood
Swimming Pool: Yes
Utilities: Electricity Connected, Natural Gas Connected, Sewer Connected, Water Connected
Water: Public
Window: Blinds
Local Schools
High School: Round Rock
Middle School: Walsh
Elementary School: Old Town
School District: Round Rock ISD
Listed By / Shown By
Listed By
Agency Name: Spyglass Realty
Agency Phone: (512) 759-0889
Shown By
Agent Name: Hodge Team
Agent Phone: (512) 947-0794
Agency Title: Realty Capital City

Estimate Your Payment
Estimated Payment
$ 1,800.84 per month $1,001.50 Principal & Interest $668.08 Property Tax $131.25 Homeowner's Insurance
1804 Hunters Trl | MLS# 6889632
This single family home located at 1804 Hunters Trl , Round Rock, TX 78681 is currently listed for sale with an asking price of $450,000. This property was built in 1984 and has 3 bedrooms and 2 full and 1 partial baths with 2480 sq. ft. Hunters Trl is located in the Hermitage subdivision within the Round Rock ISD school district. Search Hermitage real estate on hodgeteam.rmcapitalcity.com today.