
BEDS3
BATHS2 full 1 partial
SQUARE FEET1,780
MLS#4496534
STATUSActive
PROPERTY TYPEResidential - Townhouse
SUBDIVISIONCreekside at Pioneer Crossing West
SCHOOLManor ISD
Property Description
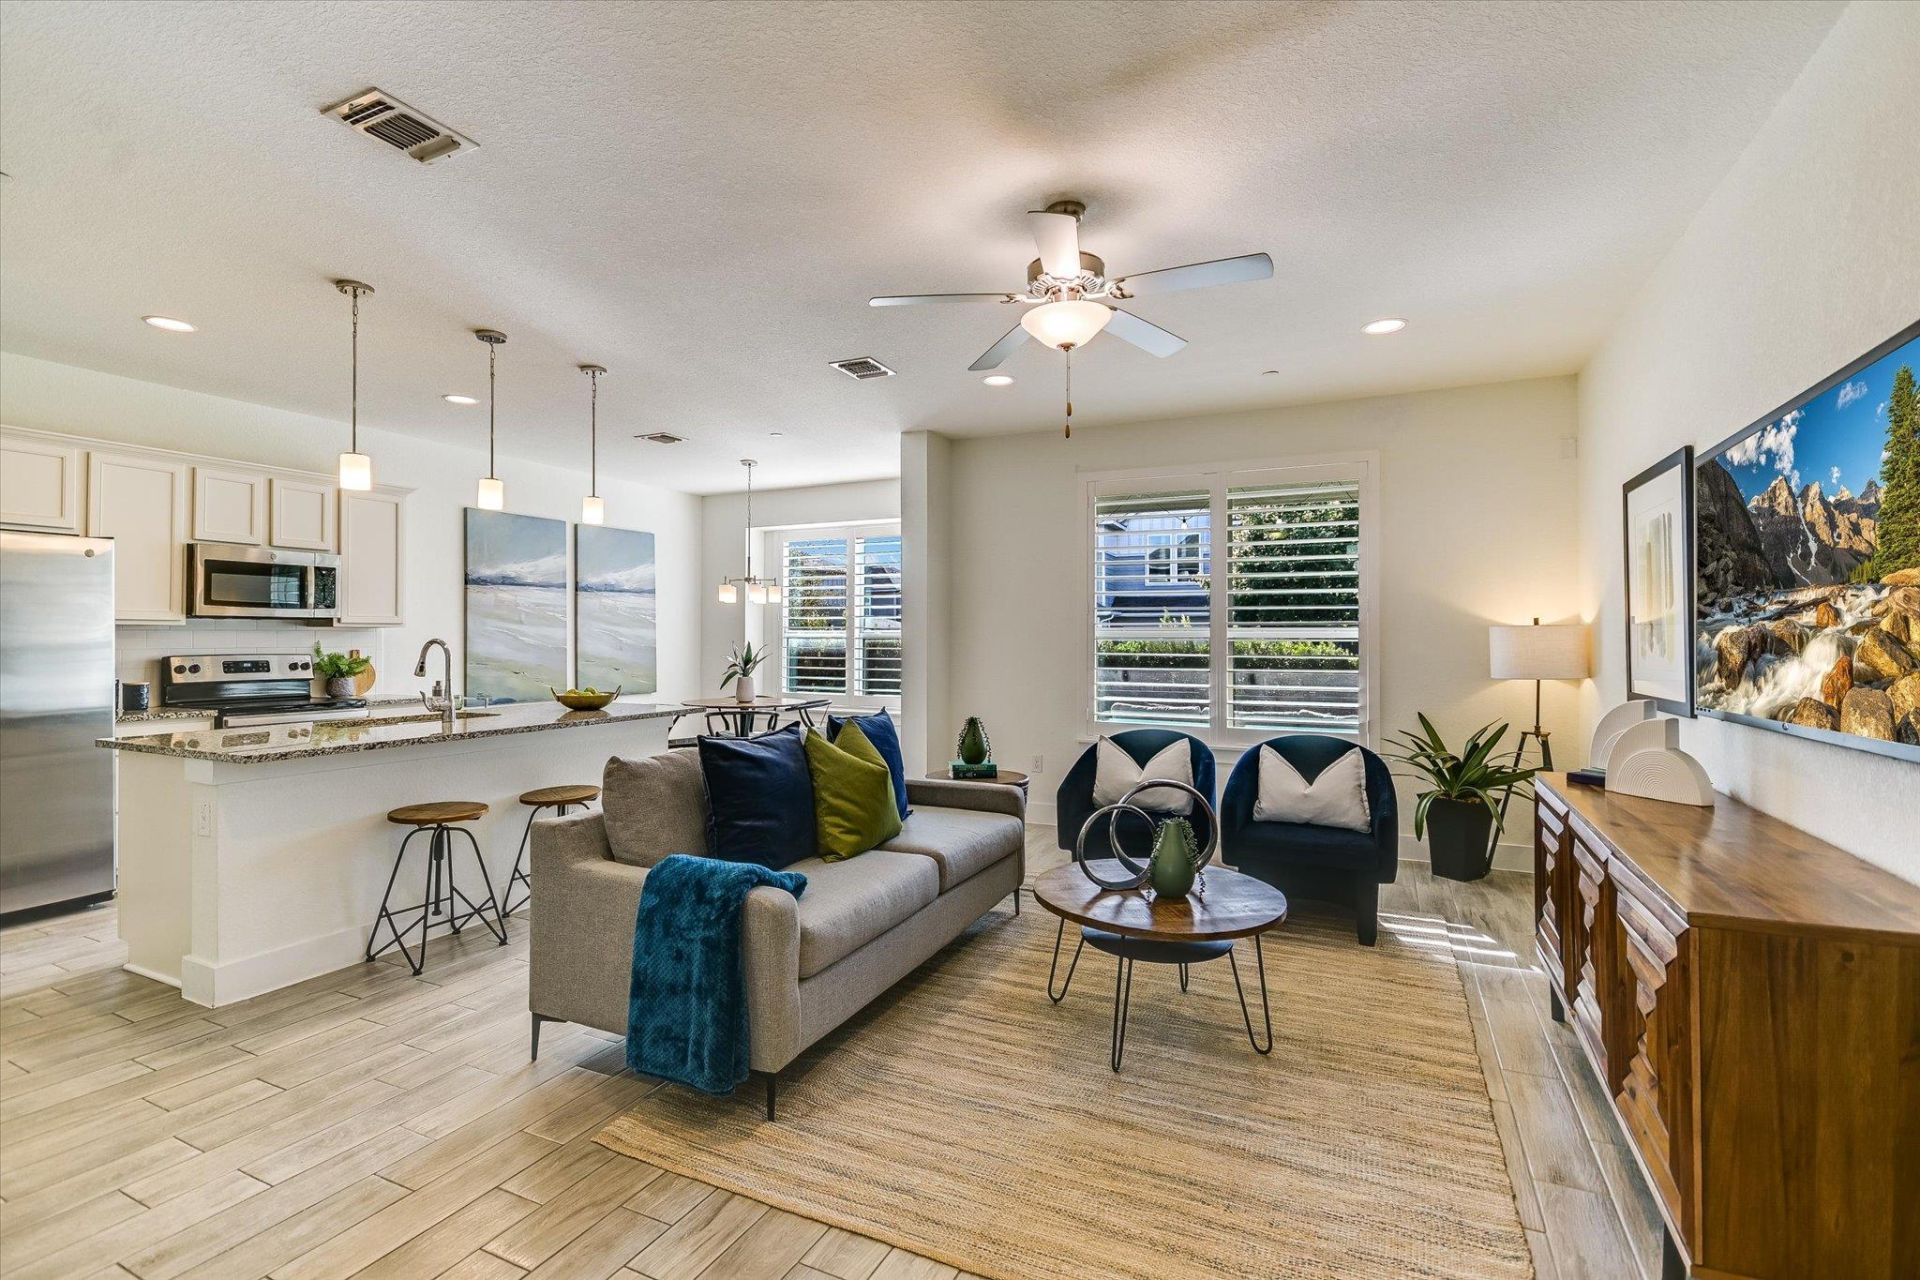
An exceptional opportunity for low-maintenance living under $300,000 in Northeast Austin! Located in Creekside at Pioneer Crossing West, this two-story, townhome-style condominium was built in 2020 and offers approximately 1,780 square feet with 3 bedrooms, 2.5 bathrooms and an attached two-car garage. The open-concept main level connects the living, dining and kitchen areas, creating a comfortable and functional space for everyday living and entertaining. The kitchen features granite countertops, stainless steel appliances, a center island with breakfast bar seating and ample cabinetry. Upstairs, the primary suite includes a private bathroom and walk-in closet, while two additional bedrooms provide flexibility for guests, a home office or other needs. A conveniently located upstairs laundry room adds to the practical floor plan. Residents enjoy community amenities including a swimming pool, playground and recreational areas, while HOA-maintained landscaping and common areas contribute to an easy, lock-and-leave lifestyle. Conveniently located near I-35 and US-183 with easy access to Samsung, The Domain, Q2 Stadium and downtown Austin. A compelling combination of space, functionality and convenience at an attractive price point.
Property Features
Property Type: Residential - Townhouse
Cooling: Central Air
Garage: 2 car attached
Heating: Central, Electric
Roof Type: Composition
Stories: 2.0
Taxes: $6,979
Year Built: 2020
Amenities
Breakfast Bar
Ceiling Fan(s)
High Ceilings
Granite Counters
Double Vanity
Electric Dryer Hookup
Interior Steps
Kitchen Island
Open Floorplan
Pantry
Recessed Lighting
Walk-In Closet(s)
Washer Hookup
Gutters Partial
Feature Descriptions
Appliances: Dishwasher, Disposal, Microwave, Oven, Free-Standing Electric Range, Refrigerator, Self Cleaning Oven, Stainless Steel Appliance(s), Washer/Dryer, Electric Water Heater
Area #: NE
Community Features: Common Grounds, Playground, Pool
Days on Site: 6
Exterior: HardiPlank Type
Fencimg: See Remarks
Flood Plain: No
Flooring: Carpet, Tile
HOA Fee: $350/ Monthly
Laundry: Electric Dryer Hookup, Washer Hookup
Lot: Landscaped
Parcel#: 02453023320000
Parking: Attached, Door-Single, Driveway, Garage, Garage Faces Front
Parking Notes: Attached, Door-Single, Driveway, Garage, Garage Faces
Patio/Porch: Covered, Rear Porch
Restrictions: See Remarks
Security: Smoke Detector(s)
Sewer: Public Sewer
Utilities: Electricity Connected, Sewer Connected, Water Connected
Water: Public
Window: Window Treatments
Local Schools
High School: Manor
Middle School: Decker
Elementary School: Pioneer Crossing
School District: Manor ISD
Listed By / Shown By
Listed By
Agency Name: Strub Residential
Agency Contact: (512) 902-9966
Shown By
Agent Name: Hodge Team
Agent Phone: (512) 947-0794
Agency Title: Realty Capital City

Estimate Your Payment
Estimated Payment
$ 1,334.24 per month $665.44 Principal & Interest $581.58 Property Tax $87.21 Homeowner's Insurance
1802 Roseburg Dr | MLS# 4496534
This townhouse located at 1802 Roseburg Dr, Austin, TX 78754 is currently listed for sale with an asking price of $299,000. This property was built in 2020 and has 3 bedrooms and 2 full and 1 partial baths with 1780 sq. ft. Roseburg Dr is located in the Creekside at Pioneer Crossing West subdivision within the Manor ISD school district. Search Creekside At Pioneer Crossing West real estate on hodgeteam.rmcapitalcity.com today.