
BEDS2
BATHS2 full 1 partial
SQUARE FEET3,628
MLS#7276885
STATUSActive
PROPERTY TYPEResidential - Condominium
SUBDIVISIONCambridge Condos
SCHOOLAustin ISD
Property Description
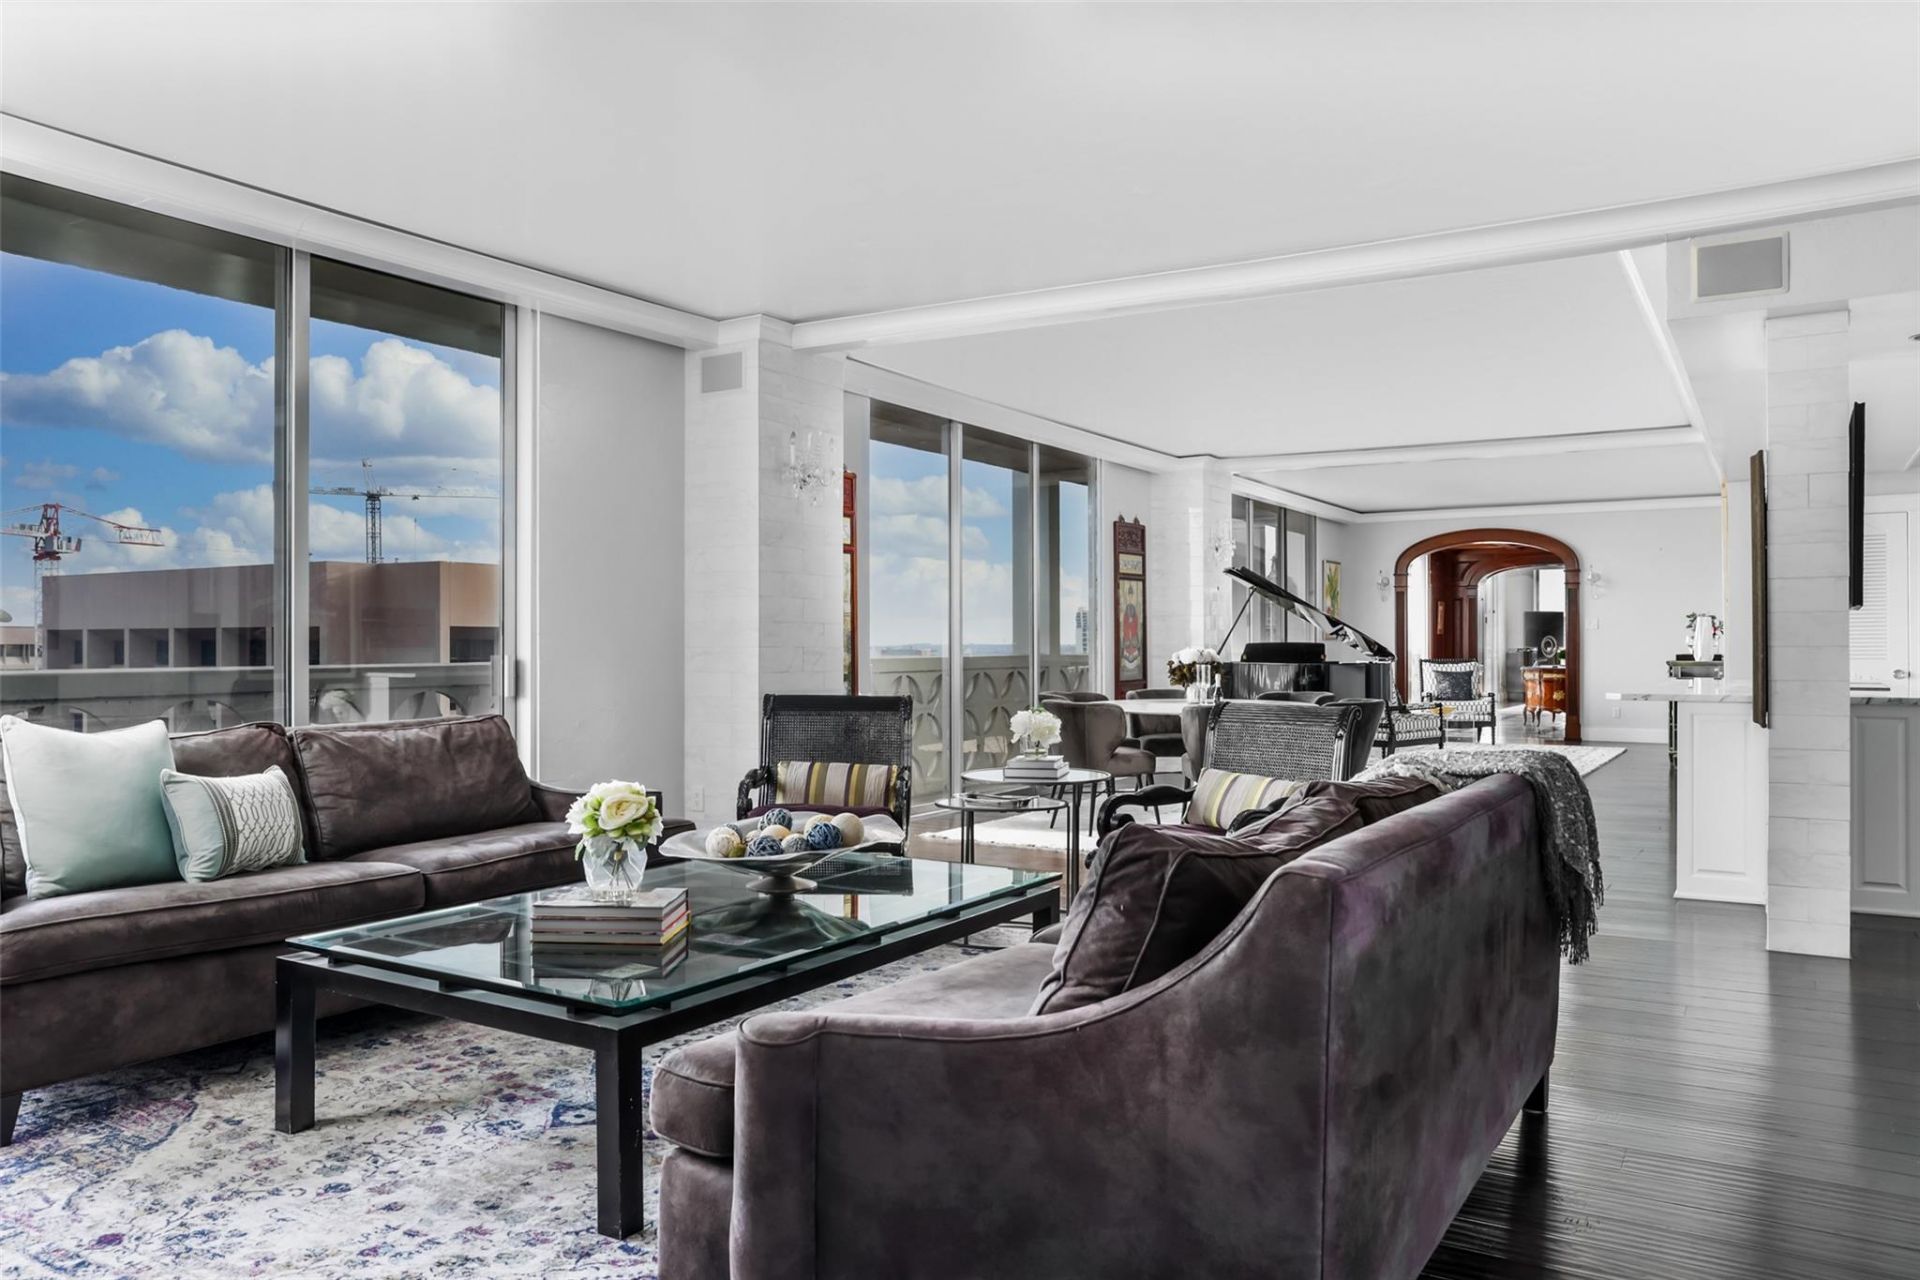
This corner residence at Cambridge Tower, a mid-century high-rise condominium adjacent to the University of Texas, unites three former units into a single 3,628-square-foot home. Coffered ceilings, crown molding, and a mix of marble and wood flooring run through an open, single-level floor plan with multiple living areas and a wood-paneled library with built-in shelving. A kitchen island and breakfast bar anchor the chef's kitchen, finished with granite counters and built-in, stainless steel appliances, and open to both casual and formal dining.Both bedrooms function as full suites, one with a walk-in dressing room, soaking tub, and separate shower. Floor-to-ceiling windows and a wrap-around, covered balcony bring in panoramic views of downtown, UT, and the Capitol. Four assigned garage parking spaces and four storage cabinets are included, more than the building typically allots. Cambridge Tower's amenities include a pool, fitness center, and 24-hour concierge and security, with HOA dues covering most utilities, building maintenance, and insurance. Zoned to Austin ISD's Lee Elementary, Kealing Middle, and McCallum High, and less than a mile from UT and Dell Medical, this is a substantial, light-filled residence in the center of the city.
Property Features
Property Type: Residential - Condominium
Cooling: Central Air
Garage: 4
Heating: Central
Lot Size: 0.01 Acres
Roof Type: See Remarks
Stories: 1.0
Taxes: $10,316
Year Built: 1964
Amenities
2 Primary Suites
Bookcases
Breakfast Bar
Built-in Features
Coffered Ceiling(s)
Chandelier
Granite Counters
Crown Molding
Electric Dryer Hookup
Entrance Foyer
Kitchen Island
Multiple Living Areas
Open Floorplan
Pantry
Primary Bedroom on Main
Soaking Tub
Walk-In Closet(s)
Washer Hookup
Balcony
No Exterior Steps
Feature Descriptions
Accessibility: Common Area
Appliances: Built-In Oven(s), Built-In Range, Built-In Refrigerator, Dishwasher, Disposal, Down Draft, Electric Cooktop, Microwave, Stainless Steel Appliance(s), Electric Water Heater
Area #: DT
Community Features: Bike Storage/Locker, Concierge, Conference/Meeting Room, Fitness Center, Garage Parking, Laundry Facility(s), Pool, Spa/Hot Tub
Days on Site: 28
Exterior: Masonry ??? All Sides
Flood Plain: No
Flooring: Marble, Wood
HOA Fee: $4100/ Monthly
Hot Tub: Yes
Laundry: Electric Dryer Hookup, Washer Hookup
Lot: Landscaped, Level, Public Maintained Road, Trees-Medium (20 Ft - 40 Ft), Views
Parcel#: 02100230090138
Parking: Assigned, Enclosed, Garage, Gated, Reserved, Tandem
Parking Notes: Assigned, Enclosed, Garage, Gated, Reserved, Tandem
Patio/Porch: Covered
Restrictions: Covenant
Security: 24 Hour Security, Building Security, Closed Circuit Camera(s), Fire Alarm, Fire Escape, Fire Sprinkler System, Gated with Guard, Key Card Entry, Secured Garage/Parking, Smoke Detector(s)
Sewer: Public Sewer
Special View Info: City, City Lights, Downtown, Panoramic, Skyline
Utilities: Electricity Connected, Sewer Connected, Water Connected
Water: Public
Window: Screens, Window Treatments
Local Schools
High School: McCallum
Middle School: Kealing
Elementary School: Lee
School District: Austin ISD
Listed By / Shown By
Listed By
Agency Name: Moreland Properties
Agency Contact: (512) 480-0848
Shown By
Agent Name: Hodge Team
Agent Phone: (512) 947-0794
Agency Title: Realty Capital City

Estimate Your Payment
Estimated Payment
$ 6,145.86 per month $4,673.69 Principal & Interest $859.67 Property Tax $612.50 Homeowner's Insurance
1801 Lavaca St, Unit 12GHJ | MLS# 7276885
This condo located at 1801 Lavaca St, Unit 12GHJ, Austin, TX 78701 is currently listed for sale with an asking price of $2,100,000. This property was built in 1964 and has 2 bedrooms and 2 full and 1 partial baths with 3628 sq. ft. Lavaca St, Unit 12GHJ is located in the Cambridge Condos subdivision within the Austin ISD school district. Search Cambridge Condos real estate on hodgeteam.rmcapitalcity.com today.