
BEDS3
BATHS2 full
SQUARE FEET1,776
MLS#8140819
STATUSActive
PROPERTY TYPEResidential - Single Family
SUBDIVISIONAshton Oaks
SCHOOLRound Rock ISD
Property Description
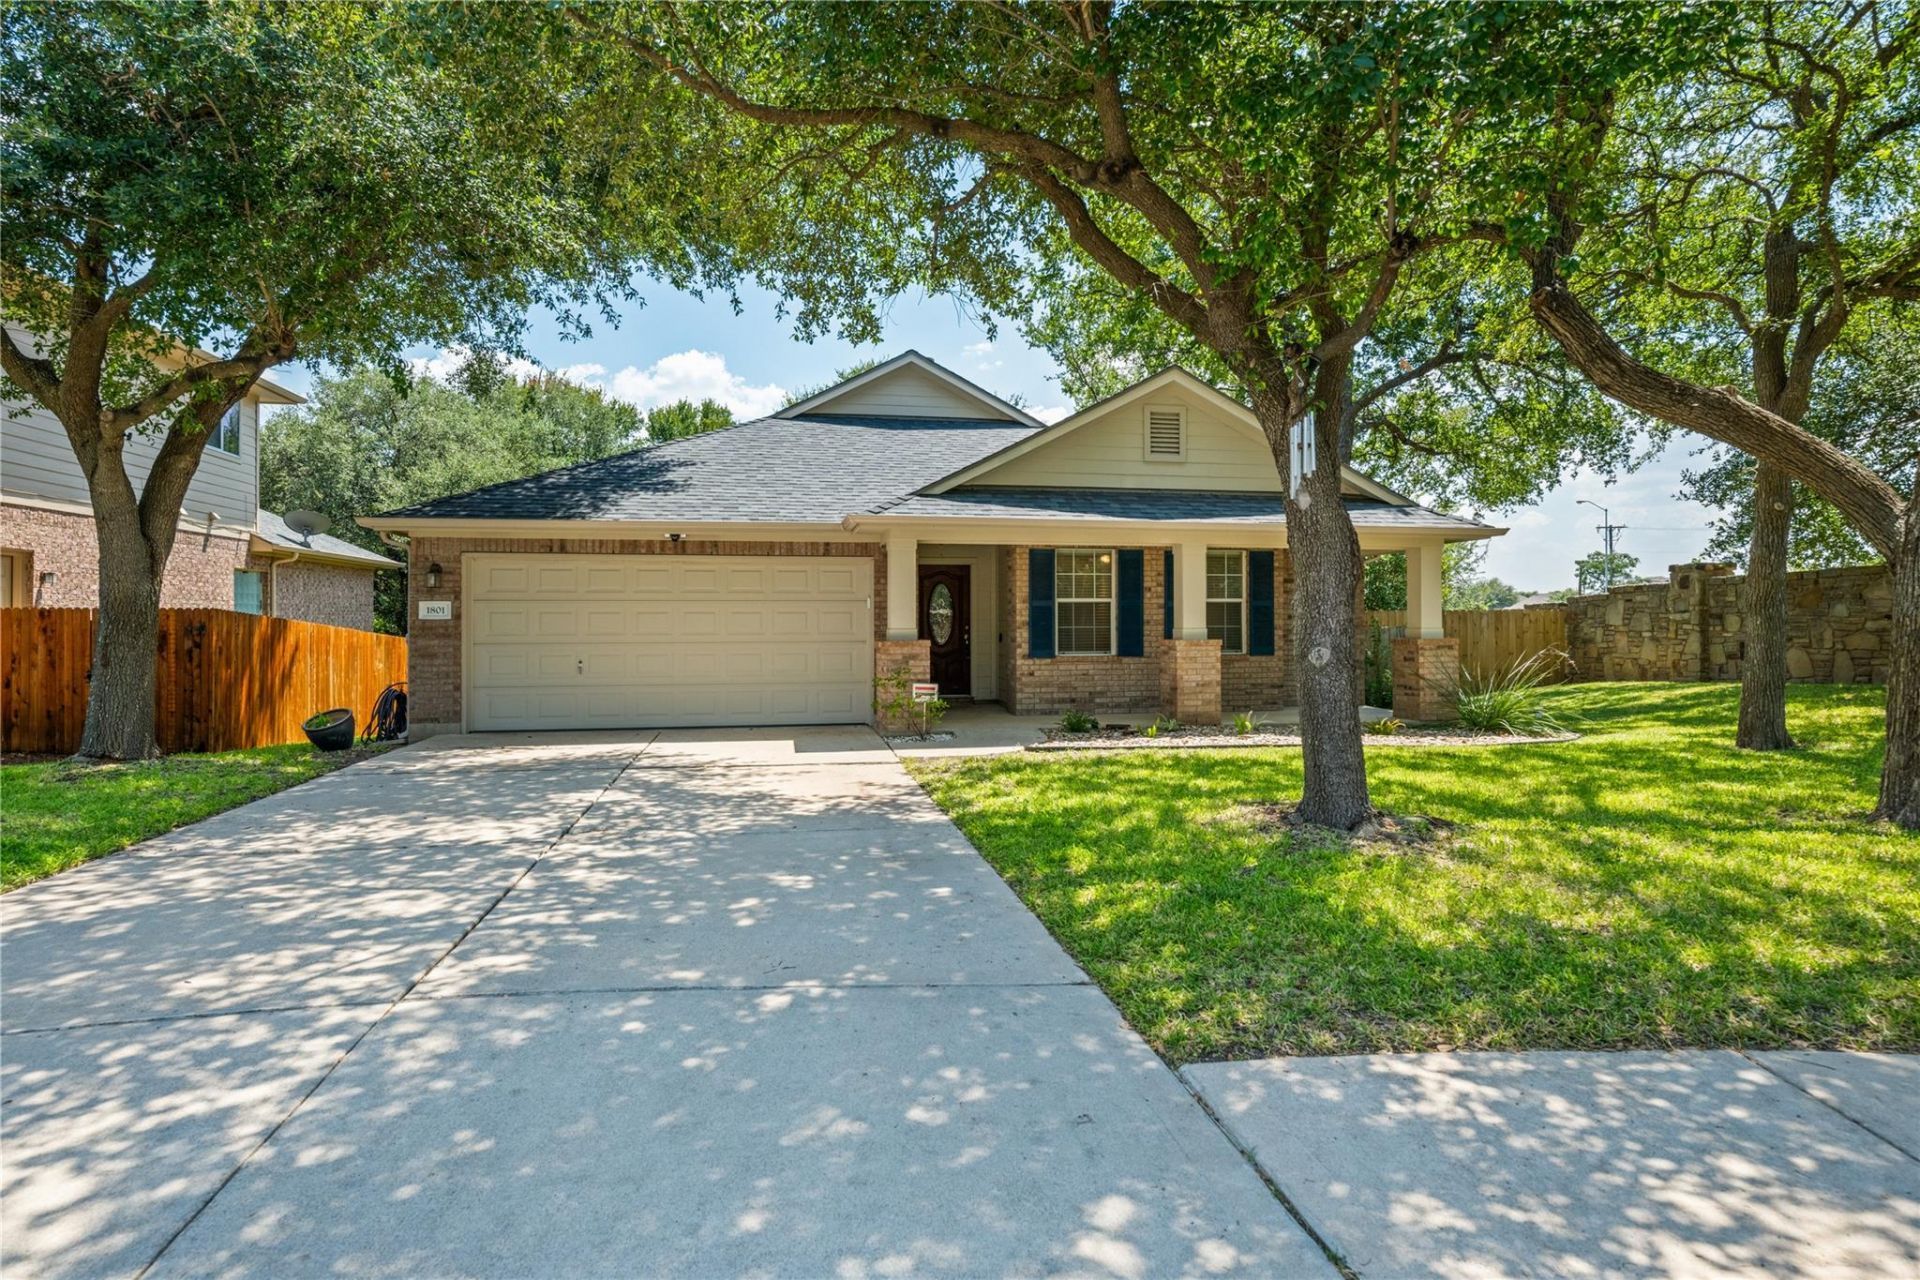
Welcome to this inviting home tucked away on a quiet cul-de-sac in the peaceful Ashton Oaks community. Designed with both comfort and functionality in mind, the open floor plan features a spacious living area with a cozy fireplace that flows effortlessly into the kitchen, creating the perfect space for everyday living and entertaining. The kitchen offers a center island, ample cabinet space, and plenty of room for gathering with family and friends. The private primary suite provides a relaxing retreat with an en-suite bathroom featuring dual vanities, a soaking tub, a separate shower, and a walk-in closet. Step outside to the covered patio overlooking the fenced backyard, where mature trees and Lake Creek runs through the peaceful greenbelt setting to create the perfect place to unwind or host outdoor gatherings. Combining a desirable location with a thoughtful layout, this home is ready to welcome its next owners.
Property Features
Property Type: Residential - Single Family
Cooling: Central Air
Fenced: Yes
Fireplaces: 1
Garage: 2 car attached
Heating: Central
Lot Size: 0.18 Acres
Roof Type: Composition, Shingle
Stories: 1.0
Taxes: $7,530
Year Built: 2006
Amenities
Breakfast Bar
Ceiling Fan(s)
High Ceilings
Tray Ceiling(s)
Double Vanity
Kitchen Island
Open Floorplan
Primary Bedroom on Main
Recessed Lighting
Soaking Tub
Walk-In Closet(s)
Exterior Steps
Gutters Full
Feature Descriptions
Appliances: Built-In Oven(s), Dishwasher, Disposal, Microwave, Refrigerator, Gas Water Heater
Area #: RRE
Days on Site: 64
Exterior: Masonry â?? Partial, HardiPlank Type
Fencimg: Fenced, Privacy, Wood, Wrought Iron
Fireplace: Family Room, Gas Log, Living Room
Flood Plain: No
Flooring: Tile, Wood
HOA Fee: $183/ Semi-Annually
Lot: Cul-De-Sac, Sprinkler - Automatic, Sprinkler - Back Yard, Sprinklers In Front, Trees-Medium (20 Ft - 40 Ft)
Parcel#: 163041000B0045
Parking: Attached, Door-Single, Driveway, Garage, Garage Door Opener
Parking Notes: Attached, Door-Single, Driveway, Garage, Garage Door O
Patio/Porch: Covered, Deck, Patio, Porch, Rear Porch
Restrictions: Deed Restrictions
Security: Prewired, Smoke Detector(s)
Sewer: Public Sewer
Special View Info: Creek/Stream, Park/Greenbelt, Trees/Woods
Utilities: Natural Gas Available
Water: Public
Water Features: Creek, Stream
Window: Bay Window(s), Blinds
Local Schools
High School: Cedar Ridge
Middle School: CD Fulkes
Elementary School: Callison
School District: Round Rock ISD
Listed By / Shown By
Listed By
Agency Name: Orchard Brokerage
Agency Phone: (844) 515-9880
Shown By
Agent Name: Hodge Team
Agent Phone: (512) 947-0794
Agency Title: Realty Capital City

Estimate Your Payment
Estimated Payment
$ 1,458.19 per month $734.44 Principal & Interest $627.50 Property Tax $96.25 Homeowner's Insurance
1801 Creek Crest Way | MLS# 8140819
This single family home located at 1801 Creek Crest Way, Round Rock, TX 78664 is currently listed for sale with an asking price of $330,000. This property was built in 2006 and has 3 bedrooms and 2 full baths with 1776 sq. ft. Creek Crest Way is located in the Ashton Oaks subdivision within the Round Rock ISD school district. Search Ashton Oaks real estate on hodgeteam.rmcapitalcity.com today.