
BEDS3
BATHS2 full
SQUARE FEET1,422
MLS#622926
STATUSActive Under Contract
PROPERTY TYPEResidential - Single Family
SUBDIVISIONCambridge Heights
SCHOOLPflugerville ISD
Property Description
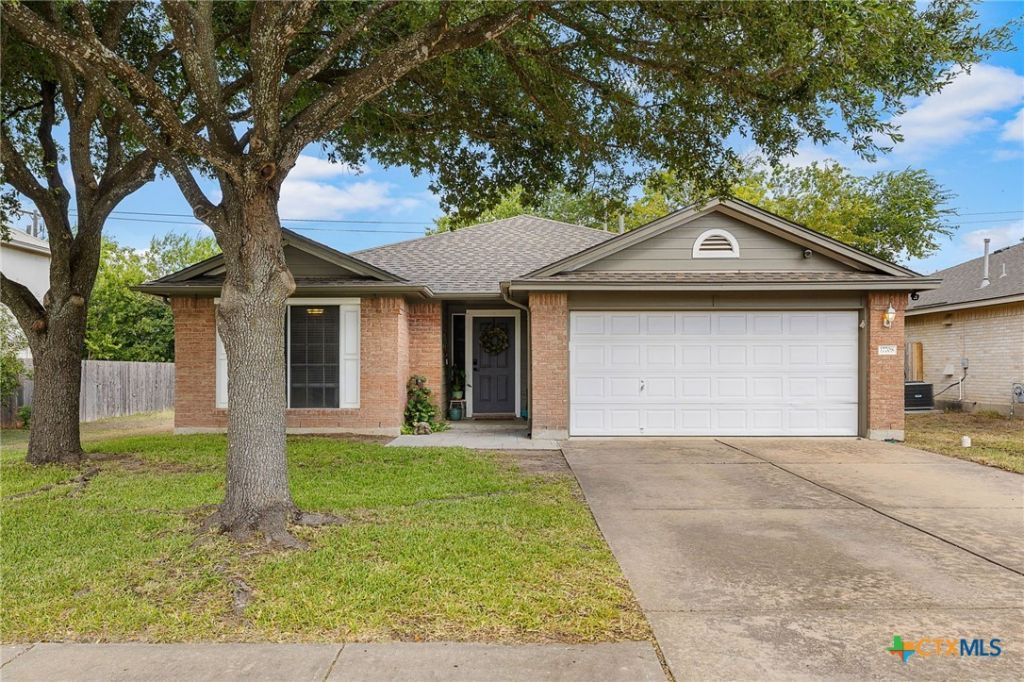
Welcome to this move-in ready single-story home in Cambridge Heights, offering thoughtful updates, a well-designed floor plan and a fantastic private backyard setting. Featuring 3 bedrooms and 2 baths, the split-bedroom layout places the primary suite apart from the guest bedrooms for added privacy. An inviting entry leads into comfortable living spaces, while the kitchen features a breakfast bar ideal for casual dining and entertaining. Recent improvements include a new roof in June 2026, HVAC replaced in 2022, a beautifully updated guest bath, newer privacy fence and water softener installed in 2026. Extended front and back patios enhance the outdoor living, while the spacious backyard is a true highlight with a paver patio and fire pit, greenhouse and storage shed. With no home directly behind and a backdrop of mature trees, the backyard offers a peaceful, private feel that is hard to find. Conveniently located near H-E-B, shopping, dining, parks and neighborhood amenities, this home combines comfort, privacy and convenience in one inviting package.
Property Features
Property Type: Residential - Single Family
Cooling: Central Air,1 Unit
Garage: 2 car attached
Heating: Central, Natural Gas
Home Style: Ranch, Traditional
Lot Size: 0.32 Acres
Roof Type: Composition, Shingle
Stories: 1.0
Year Built: 2001
Amenities
Ceiling Fan(s)
Double Vanity
Entrance Foyer
In-Law Floorplan
Pull Down Attic Stairs
Recessed Lighting
Soaking Tub
Separate Shower
Walk-In Closet(s)
Window Treatments
Breakfast Bar
Kitchen/Family Room Combo
Kitchen/Dining Combo
Pantry
Porch
Patio
Private Yard
Rain Gutters
Storage
Fire Pit
Feature Descriptions
Appliances: Dishwasher, Disposal, Gas Range, Gas Water Heater, Microwave, Range Hood, Some Gas Appliances, Range, Water Softener Owned
Body of Water: None
Community Features: Playground, Community Pool, Curbs, Gutter(s), Sidewalks
Days on Site: 53
Exterior: Brick, HardiPlank Type, Masonry
Fencing: Back Yard, Privacy, Wood
Fireplace: Outside
Flooring: Ceramic Tile, Laminate
HOA Fee: 360/ Annually
Laundry: Main Level, Laundry Room
Parcel#: R404072
Parking: Attached, Door-Single, Garage Faces Front, Garage, Garage Door Opener
Parking Notes: Attached, Door-Single, Garage Faces Front, Garage, Gar
Patio/Porch: Covered, Patio, Porch
Pool: Community, In Ground, Outdoor Pool
Security: Smoke Detector(s)
Sewer: Not Connected (at lot), Public Sewer
Utilities: Cable Available, Electricity Available, Natural Gas Available, High Speed Internet Available, Underground Utilities
Water: Not Connected (at lot), Public
Window: Window Treatments
Local Schools
High School: Pflugerville High School
Middle School: Pflugerville Middle School
Elementary School: Caldwell Elementary School
School District: Pflugerville ISD
Listed By / Shown By
Listed By
Agency Name: Magnolia Realty
Agency Phone: 254-218-5940
Shown By
Agent Name: Hodge Team
Agent Phone: (512) 947-0794
Agency Title: Realty Capital City

Estimate Your Payment
Estimated Payment
$ 817.85 per month $723.09 Principal & Interest $0.00 Property Tax (data not provided by mls) $94.76 Homeowner's Insurance
17708 Limpia Creek Drive | MLS# 622926
This single family home located at 17708 Limpia Creek Drive, Round Rock, TX 78664 is currently listed for sale with an asking price of $324,900. This property was built in 2001 and has 3 bedrooms and 2 full baths with 1422 sq. ft. Limpia Creek Drive is located in the Cambridge Heights subdivision within the Pflugerville ISD school district. Search Cambridge Heights real estate on hodgeteam.rmcapitalcity.com today.