
BEDS4
BATHS3 full 1 partial
SQUARE FEET2,511
MLS#614597
STATUSActive
PROPERTY TYPEResidential - Single Family
SUBDIVISIONNorth Gate
SCHOOLBelton ISD
Property Description
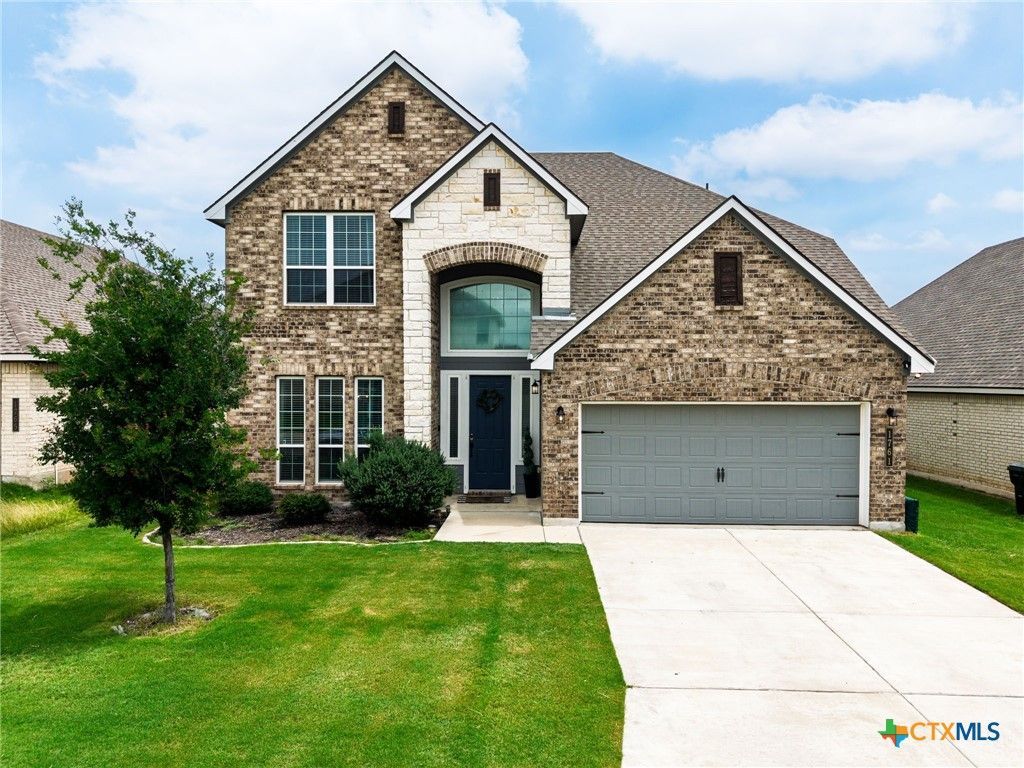
Located in the highly sought-after Northgate neighborhood, this beautifully designed home offers a flawless floor plan with space for everyone! Featuring 4 bedrooms, 3.5 baths, 2 living areas, and 2 dining spaces, this home was made for both comfortable living and entertaining. As you step through the large foyer entrance, youll instantly notice the spacious feel and functional layout. Downstairs features a formal dining area plus a breakfast nook for additional dining space. The kitchen is a true centerpiece with an oversized island, gorgeous, quartz counters , trendy white cabinetry, subway tile backsplash, and plenty of counter and cabinet space perfect for hosting family and friends. The main living area is bright, open, and inviting, while the downstairs laundry room and full bath add extra convenience.The downstairs master suite is a true retreat with plenty of room for oversized furniture, a large walk-in closet, double vanities, separate shower, and relaxing garden tub. Upstairs, the beautiful staircase leads to a second oversized living area that makes the perfect game room, media space, or flex area. Youll also find three additional great-sized bedrooms with excellent closet space and another full bathroom.This spacious Northgate beauty combines style, comfort, and functionality all in one incredible home!
Property Features
Property Type: Residential - Single Family
Cooling: Electric,1 Unit
Garage: 2
Heating: Electric
Home Style: Ranch
Lot Size: 0.14 Acres
Roof Type: Composition, Shingle
Stories: 1.0
Year Built: 2021
Amenities
Ceiling Fan(s)
Dining Area
Separate/Formal Dining Room
Double Vanity
Entrance Foyer
Game Room
Garden Tub/Roman Tub
High Ceilings
Primary Downstairs
Multiple Living Areas
Main Level Primary
Open Floorplan
Recessed Lighting
Split Bedrooms
Separate Shower
Tub Shower
Walk-In Closet(s)
Breakfast Bar
Breakfast Area
Granite Counters
Kitchen Island
Covered Patio
Feature Descriptions
Appliances: Dishwasher, Electric Cooktop, Electric Water Heater, Microwave, Oven, Some Electric Appliances, Cooktop
Body of Water: None
Community Features: None
Days on Site: 3
Exterior: HardiPlank Type, Masonry, Stone Veneer
Fencing: Back Yard, Privacy, Wood
Fireplace: None
Flooring: Carpet, Luxury Vinyl Plank
Formal Dining: Yes
HOA Fee: 120/ Annually
Laundry: Washer Hookup, Electric Dryer Hookup, Lower Level, Laundry Room
Parcel#: 492495
Patio/Porch: Covered, Patio
Security: Smoke Detector(s)
Sewer: Public Sewer
Utilities: Electricity Available, High Speed Internet Available, Trash Collection Public
Water: Public
Window: Double Pane Windows
Local Schools
High School: Lake Belton High School
Middle School: North Belton Middle School
School District: Belton ISD
Listed By / Shown By
Listed By
Agency Name: The Real Estate Home Team Llc
Agency Phone: (254) 213-2708
Shown By
Agent Name: Hodge Team
Agent Phone: (512) 947-0794
Agency Title: Realty Capital City

Estimate Your Payment
Estimated Payment
$ 893.62 per month $790.08 Principal & Interest $0.00 Property Tax (data not provided by mls) $103.54 Homeowner's Insurance
1761 Spence Street | MLS# 614597
This single family home located at 1761 Spence Street , Temple, TX 76502 is currently listed for sale with an asking price of $355,000. This property was built in 2021 and has 4 bedrooms and 3 full and 1 partial baths with 2511 sq. ft. Spence Street is located in the North Gate subdivision within the Belton ISD school district. Search North Gate real estate on hodgeteam.rmcapitalcity.com today.