
BEDS4
BATHS3 full 1 partial
SQUARE FEET3,035
MLS#611851
STATUSActive
PROPERTY TYPEResidential - Single Family
SUBDIVISIONTrails End Resub 04
SCHOOLLeander ISD
Property Description
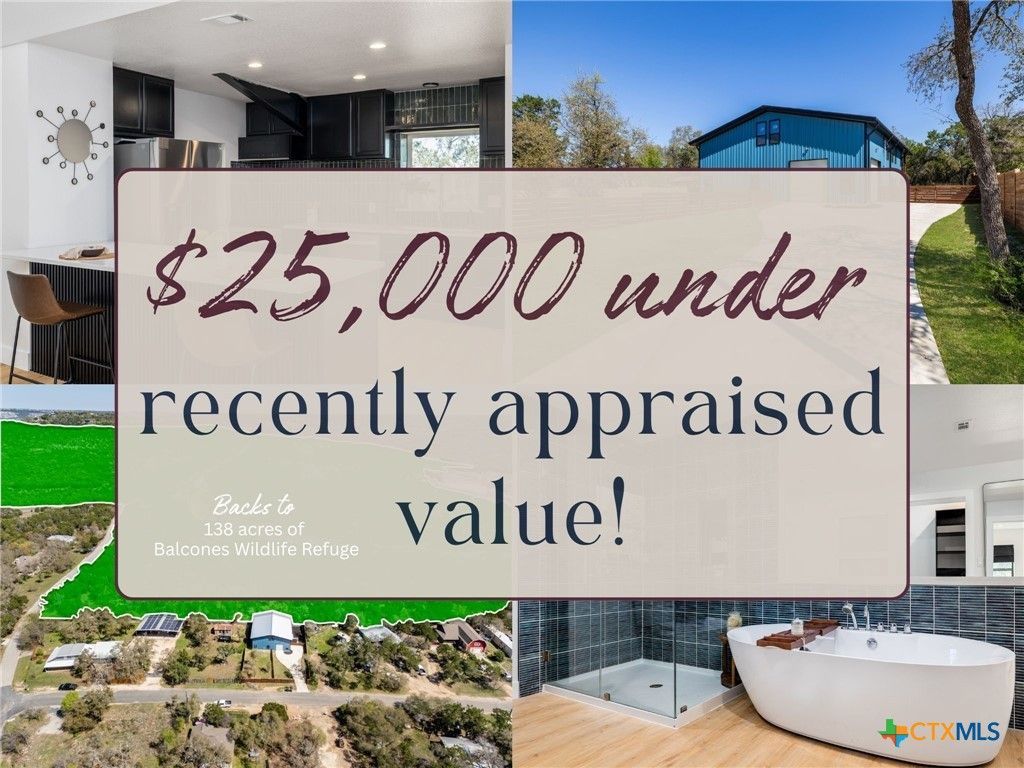
RECENTLY APPRAISED $25K OVER ASKING ? INCREDIBLE VALUE! | INCOME POTENTIAL | MULTI-FAMILY LIVING | HUGE WORKSHOP | NO HOA | NO CITY TAXES | ETJ Modern barndominium just one block from Lake Travis with rare multi-family flexibility, income potential, and protected Hill Country views backing directly to the Balcones Canyonlands Wildlife Refuge. Enjoy scenic views from both the upper deck and covered lower patio overlooking approximately 140 acres of preserved land. Designed for flexibility, the property features two separate living units with private entrances ? ideal for multi-generational living, guest quarters, short-term rental opportunities, or long-term income potential. Modern interior finishes make the home completely move-in ready. A massive workshop with two roll-up doors provides excellent space for RV storage, boats, trailers, equipment, hobbies, or a home-based business setup. The large fenced front yard shaded by mature oak trees offers additional usable outdoor space with potential room for an ADU. Located in the ETJ outside city limits, allowing for no city taxes, no HOA restrictions, and greater freedom in how the property can be used. Optional POA membership available for lake amenities. Zoned to highly sought-after Leander ISD, known for strong academics, diverse programs, and consistently solid state ratings.
Property Features
Property Type: Residential - Single Family
Cooling: Central Air
Heating: Central
Home Style: Barndominium
Lot Size: 0.24 Acres
Roof Type: Metal
Stories: 2.0
Year Built: 2022
Amenities
Beamed Ceilings
Ceiling Fan(s)
Dining Area
Separate/Formal Dining Room
Double Vanity
Garden Tub/Roman Tub
High Ceilings
In-Law Floorplan
Primary Downstairs
Multiple Living Areas
MultipleDining Areas
Main Level Primary
Pantry
Recessed Lighting
Soaking Tub
Separate Shower
Walk-In Closet(s)
Kitchen Island
Kitchen/Family Room Combo
Kitchenette
Balcony
Covered Patio
Private Yard
Rain Gutters
Feature Descriptions
Accessibility: Grab Bars
Appliances: Dishwasher, Electric Range, Disposal, Refrigerator, Washer
Body of Water: None
Community Features: Barbecue, Boat Facilities, Playground, Park, Trails/Paths
Days on Site: 32
Exterior: Foam Insulation, Metal Frame, Steel Frame
Fencing: Privacy
Fireplace: None
Flooring: Vinyl
Formal Dining: Yes
HOA Fee: 150
Laundry: Lower Level, Laundry Room, Upper Level
Parcel#: 182427
Parking: Door-Multi, Garage, Oversized, RV Access/Parking
Parking Notes: Door-Multi, Garage, Oversized, RV Access/Parking
Patio/Porch: Balcony, Covered, Patio
Security: Smoke Detector(s)
Sewer: Not Connected (at lot), Public Sewer
Utilities: Electricity Available
Water Features: Boat Ramp/Lift Access, Water Access
Local Schools
High School: Cedar Park High High School
Middle School: Cedar Park Middle Middle School
Elementary School: Mason Elementary School
School District: Leander ISD
Listed By / Shown By
Listed By
Agency Name: Vistas Real Estate
Agency Phone: 201-501-5435
Shown By
Agent Name: Hodge Team
Agent Phone: (512) 947-0794
Agency Title: Realty Capital City

Estimate Your Payment
Estimated Payment
$ 1,950.86 per month $1,724.81 Principal & Interest $0.00 Property Tax (data not provided by mls) $226.04 Homeowner's Insurance
17412 W 1st Street | MLS# 611851
This single family home located at 17412 W 1st Street, Leander, TX 78641 is currently listed for sale with an asking price of $775,000. This property was built in 2022 and has 4 bedrooms and 3 full and 1 partial baths with 3035 sq. ft. W 1st Street is located in the Trails End Resub 04 subdivision within the Leander ISD school district. Search Trails End Resub 04 real estate on hodgeteam.rmcapitalcity.com today.