
BEDS7
BATHS7 full 2 partial
SQUARE FEET7,024
MLS#3215046
STATUSActive
PROPERTY TYPEResidential - Single Family
SUBDIVISIONV W 01 Resub
SCHOOLEanes ISD
Property Description
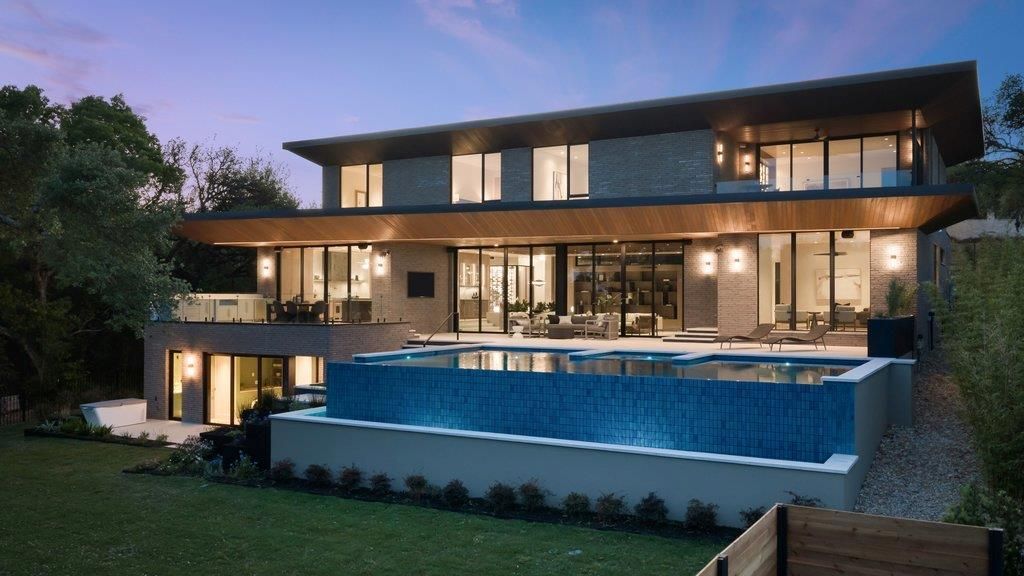
Tucked at the end of a private cul-de-sac on 0.807 acres in Westlake, 1740 Camp Craft Road is a newly completed contemporary residence blending modern architecture with organic warmth. Architecture by CoXist Studio and designed and built by Next Custom Homes, the home is positioned around a majestic heritage oak, with a landscaped motor court and gated driveway offering privacy while walls of glass frame treetop and Downtown Austin views. The open-concept living and kitchen area features a sculptural island, Wolf and Sub-Zero appliances, a steam oven, double dishwasher, Santorini quartzite backsplash, Black Saratoga quartzite counters, and a walk-in pantry. A climate-controlled wine room with a backlit marble wall enhances entertaining. Nearly the entire home is finished in plaster for a warm, cohesive palette. The main residence offers 6 bedrooms and 6 full and 2 half baths, all en suite. The guest suite adds a seventh bedroom and full bath, and can flex as a wellness studio. Combined, the property spans 7,024 SF of interior living area. Living spaces include a main living room with an Inax ceramic tile fireplace, sunken lounge, office/flex space, game room, media room, and wellness suite with gym, sauna, steam shower, and cold plunge. The primary suite offers Downtown views, heated floors, and a walk-in closet with washer/dryer. Outdoors, an infinity-edge pool overlooks the skyline, framed by a covered terrace, outdoor kitchen, built-in heaters, floating patio, bamboo feature wall, and lush landscaping irrigated on well water. Smart home technology controls lighting, security, sound, and climate. An attached two-car garage offers extra-deep bays and five HVAC units, plus 3 additional parking spaces across from the garage. Located in Eanes ISD, this residence offers privacy and close proximity to Downtown ATX, the Barton Creek Greenbelt, and Sculpture Falls. Tax and assessed values are estimates for illustration only. All figures should be independently verified.
Property Features
Property Type: Residential - Single Family
Cooling: Central Air
Fenced: Yes
Fireplaces: 1
Garage: 2 car attached
Heating: Central
Lot Size: 0.81 Acres
Roof Type: Membrane
Stories: 3.0
Taxes: $52,751
Year Built: 2025
Amenities
Bidet
Built-in Features
High Ceilings
Double Vanity
Entrance Foyer
Kitchen Island
Open Floorplan
Pantry
Primary Bedroom on Main
Recessed Lighting
Sauna
Smart Home
Soaking Tub
Sound System
Study/Home Office
Walk-In Closet(s)
Wet Bar
See Remarks
Garden
Gas Grill
Lighting
Private Yard
Feature Descriptions
Appliances: See Remarks, Bar Fridge, Built-In Freezer, Built-In Refrigerator, Dishwasher, Ice Maker, Gas Oven, RNGHD, Wine Refrigerator
Area #: 8W
Days on Site: 8
Exterior: See Remarks
Fencimg: Gate
Flood Plain: No
Flooring: Tile, Wood
Lot: See Remarks, Back Yard, Cul-De-Sac, Landscaped, Sprinkler - Automatic, Trees-Medium (20 Ft - 40 Ft)
Parcel#: 01072105660000
Parking: Attached, Garage
Parking Notes: Attached, Garage
Patio/Porch: See Remarks, Covered, Patio, Terrace
Pool: Heated, Infinity, Pool/Spa Combo
Restrictions: Deed Restrictions, Development Type
Sauna: Yes
Security: Secured Garage/Parking, Security Fence, Security System, Smoke Detector(s)
Security: yes
Sewer: Public Sewer
Special View Info: City, Downtown, Park/Greenbelt, Trees/Woods
Swimming Pool: Yes
Utilities: Electricity Connected, Sewer Connected, Water Connected
Water: See Remarks, Public, Well
Local Schools
High School: Westlake
Middle School: West Ridge
Elementary School: Forest Trail
School District: Eanes ISD
Listed By / Shown By
Listed By
Agency Name: Moreland Properties
Agency Contact: (512) 480-0848
Shown By
Agent Name: Hodge Team
Agent Phone: (512) 947-0794
Agency Title: Realty Capital City

Estimate Your Payment
Estimated Payment
$ 33,341.58 per month $25,591.79 Principal & Interest $4,395.92 Property Tax $3,353.88 Homeowner's Insurance
1740 Camp Craft Rd | MLS# 3215046
This single family home located at 1740 Camp Craft Rd, Austin, TX 78746 is currently listed for sale with an asking price of $11,499,000. This property was built in 2025 and has 7 bedrooms and 7 full and 2 partial baths with 7024 sq. ft. Camp Craft Rd is located in the V W 01 Resub subdivision within the Eanes ISD school district. Search V W 01 Resub real estate on hodgeteam.rmcapitalcity.com today.