
BEDS3
BATHS2 full 1 partial
SQUARE FEET2,037
MLS#3165477
STATUSActive
PROPERTY TYPEResidential - Single Family
SUBDIVISIONCrosswinds
SCHOOLHaysCONSISD
Property Description
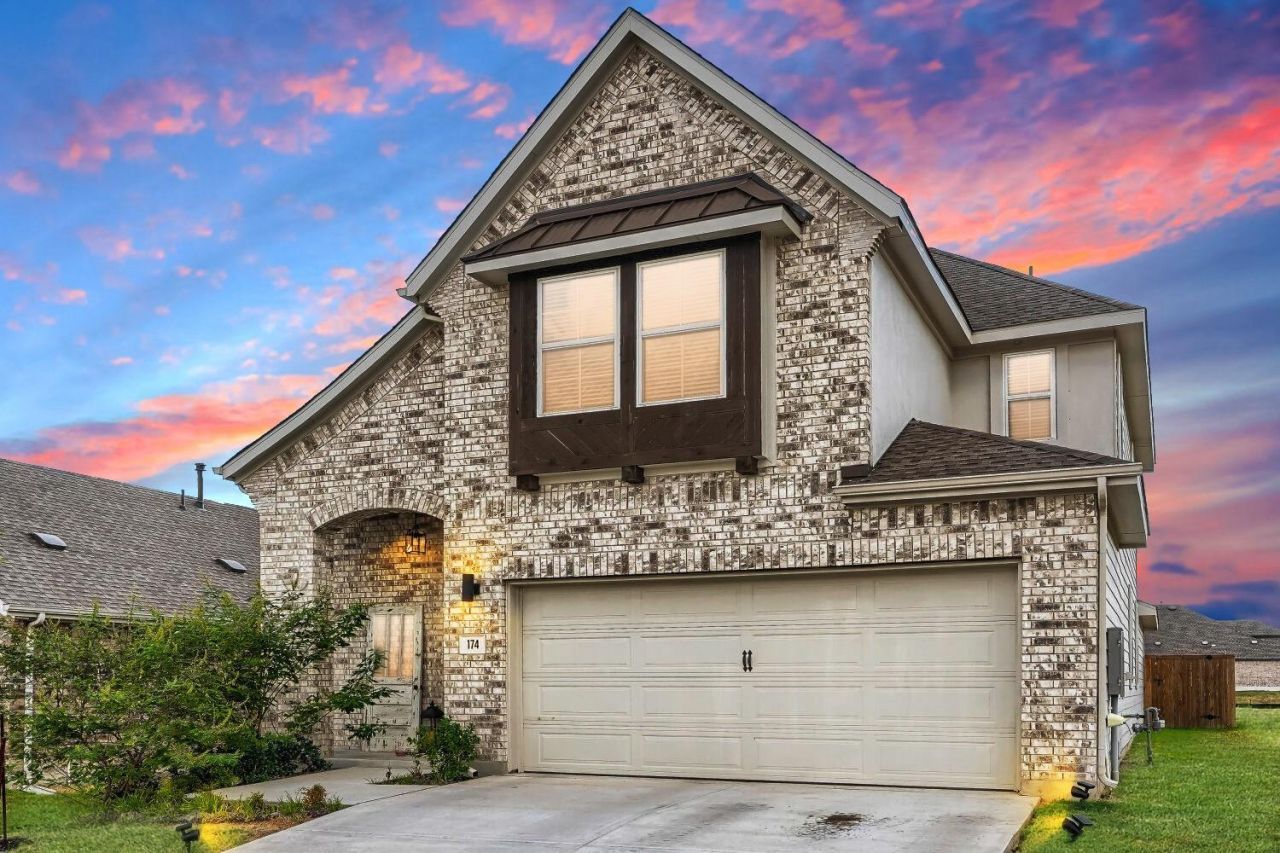
Why wait on a builder? 174 Shackleton delivers the design and finish-out new construction charges a premium for, move-in ready at $385,000. This 3 bed / 2.5 bath home offers 2,037 SF at just $189/SF, well below most new inventory in Crosswinds. The chef's kitchen is the centerpiece, with upgraded appliances and generous prep and storage space, flowing into open living and dining. Premium flooring throughout adds a level of finish you won't find in base-spec builder homes, where every upgrade comes with an added cost. Skip the construction timeline, lot premiums and upgrade bill. Enjoy the Windy Point Amenity Center with pool, splash pad, trails, dog park and pickleball. Hays CISD, with easy access to I-35, Austin and San Marcos. The upgrades are already paid for, and the price is lower than new.
Property Features
Property Type: Residential - Single Family
Cooling: Ceiling Fan(s), Central Air
Garage: 2
Heating: Central
Lot Size: 0.12 Acres
Roof Type: Composition
Stories: 2.0
Taxes: $10,723
Year Built: 2023
Amenities
Breakfast Bar
Ceiling Fan(s)
High Ceilings
Chandelier
Quartz Counters
Stone Counters
Double Vanity
Gas Dryer Hookup
Eat-in Kitchen
High Speed Internet
Kitchen Island
Multiple Living Areas
Open Floorplan
Pantry
Primary Bedroom on Main
Recessed Lighting
Washer Hookup
Private Yard
Feature Descriptions
Appliances: Exhaust Fan, Microwave, Free-Standing Gas Oven, Free-Standing Range, Refrigerator, Stainless Steel Appliance(s), Washer/Dryer
Area #: HH
Community Features: Picnic Area, Playground, Pool, Sidewalks, Street Lights
Days on Site: 10
Exterior: Brick, Wood Siding
Fencimg: Back Yard
Flood Plain: No
Flooring: Tile, Vinyl
HOA Fee: $575/ Annually
Laundry: Gas Dryer Hookup, Washer Hookup
Parcel#: 11221500CC009002
Parking: Garage
Parking Notes: Garage
Patio/Porch: See Remarks
Security: yes
Security: Security System
Sewer: Public Sewer
Utilities: Electricity Connected, Internet-Cable, Internet-Fiber, Natural Gas Connected, Sewer Connected, Water Connected
Water: Public
Window: ENERGY STAR Qualified Windows
Local Schools
High School: Lehman
Middle School: Armando Chapa
Elementary School: Ralph Pfluger
School District: HaysCONSISD
Listed By / Shown By
Listed By
Agency Name: Christies Intl Real Estate Lone Star
Agency Contact: (512) 270-8586
Shown By
Agent Name: Hodge Team
Agent Phone: (512) 947-0794
Agency Title: Realty Capital City

Estimate Your Payment
Estimated Payment
$ 1,862.72 per month $856.84 Principal & Interest $893.58 Property Tax $112.29 Homeowner's Insurance
174 Shackleton Dr | MLS# 3165477
This single family home located at 174 Shackleton Dr, Kyle, TX 78640 is currently listed for sale with an asking price of $385,000. This property was built in 2023 and has 3 bedrooms and 2 full and 1 partial baths with 2037 sq. ft. Shackleton Dr is located in the Crosswinds subdivision within the HaysCONSISD school district. Search Crosswinds real estate on hodgeteam.rmcapitalcity.com today.