
BEDS4
BATHS3 full 1 partial
SQUARE FEET3,241
MLS#5858236
STATUSActive
PROPERTY TYPERental - Single Family
SUBDIVISIONSweetwater
SCHOOLLake Travis ISD
Property Description
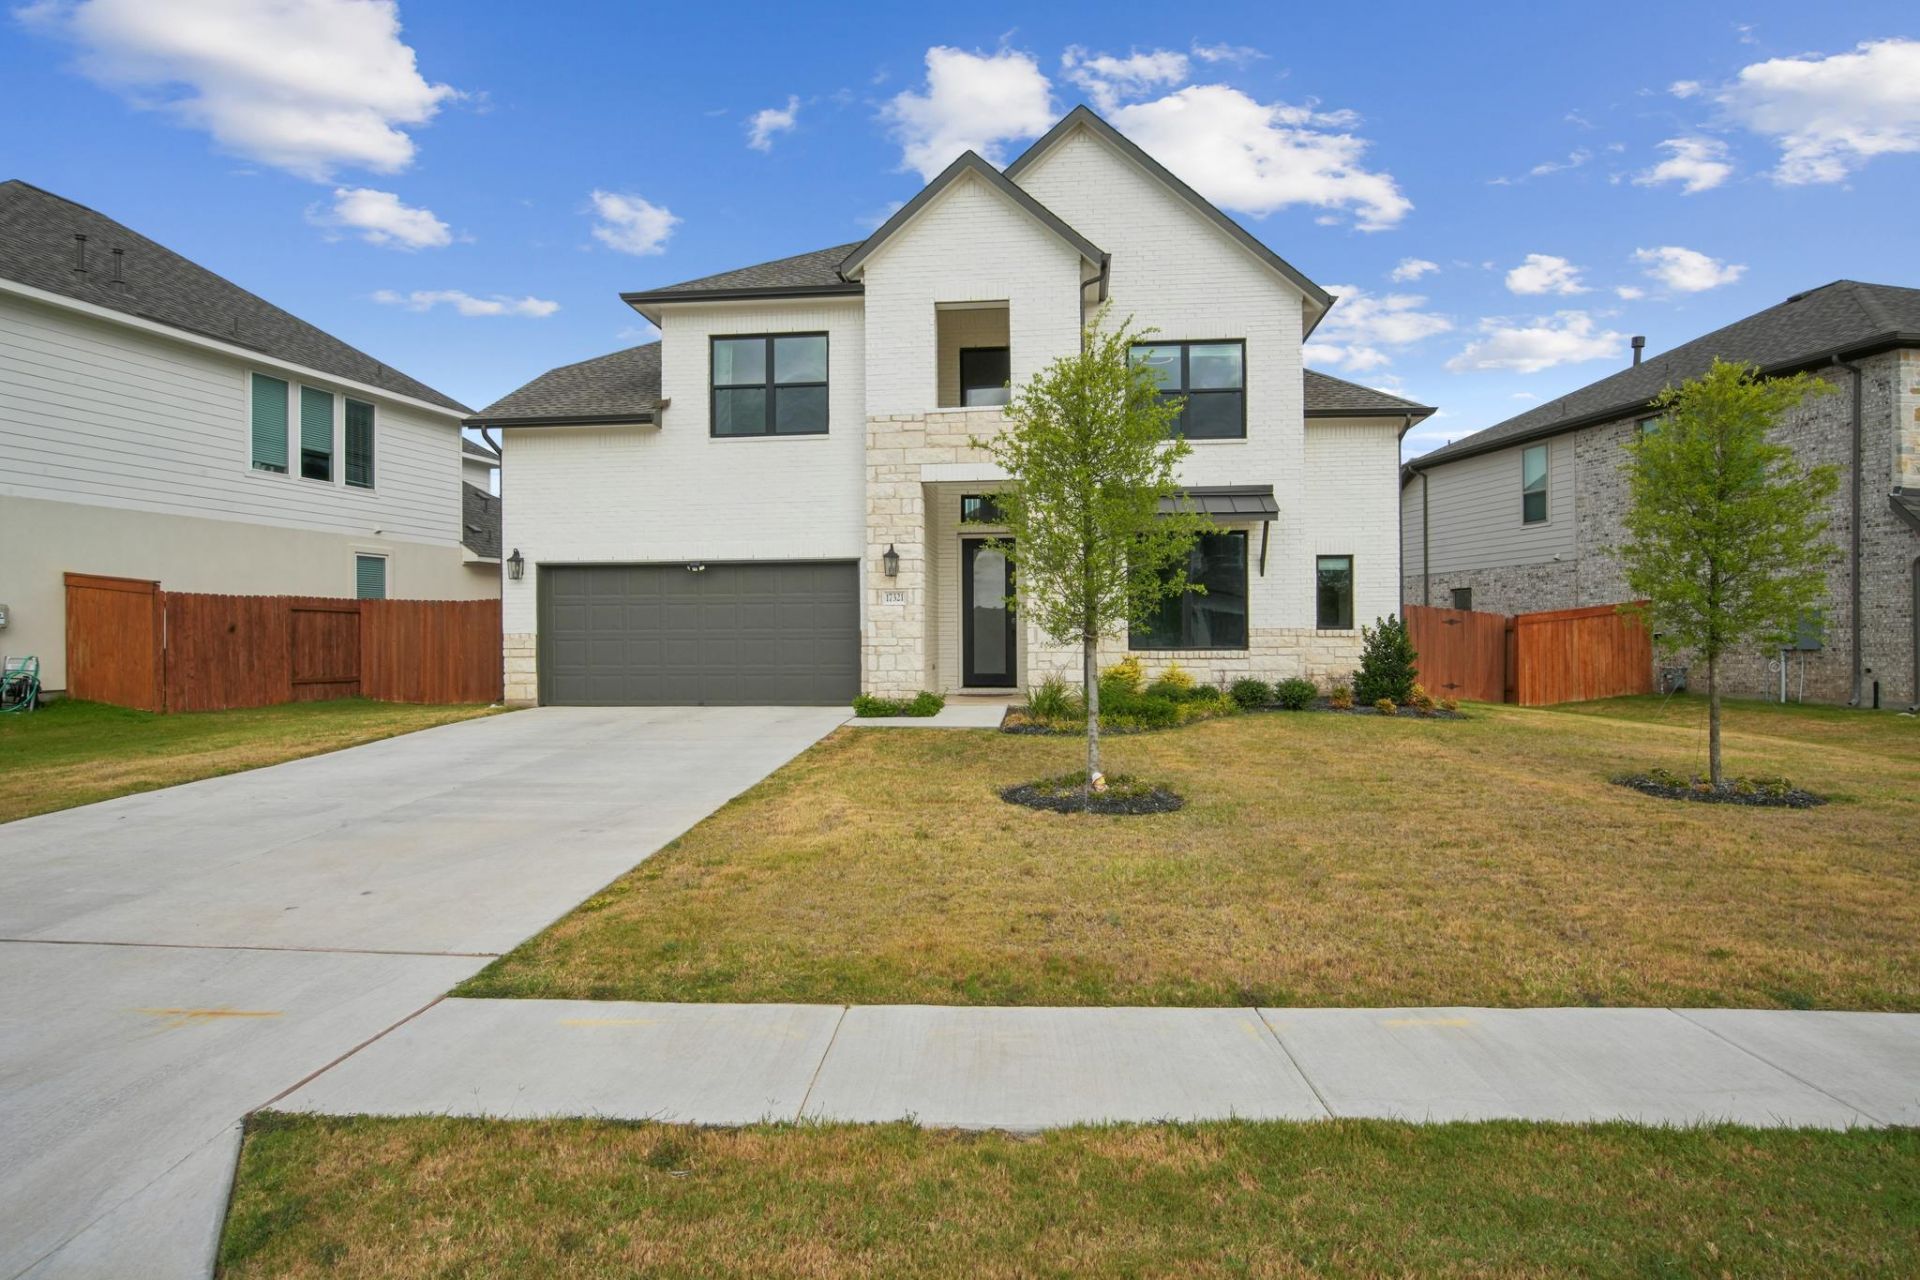
Located in the highly desirable Sweetwater community, this stunning two-story home welcomes you with a dramatic rotunda entry and a wrought-iron circular staircase. The open island kitchen boasts quartz countertops, 42 cabinetry with uppers, and built-in stainless steel appliances, flowing seamlessly into the family room with soaring ceilings and a wall of windows. The private primary suite downstairs offers a spa-like bath with double vanities, quartz counters, a walk-in shower, and a free-standing tub. A study with French doors, formal dining, and a secondary bedroom with full bath complete the first floor. Upstairs features a media room, game room, and two additional bedrooms with a full bath. Enjoy outdoor living on the spacious covered patio. Located within acclaimed Lake Travis ISD. One pet only, 50lbs or less. Online applications only. Send supporting documents to applications@MarsHillRealty.com.
Property Features
Property Type: Rental - Single Family
Cooling: Central Air
Fenced: Yes
Fireplaces: 1
Garage: 2 car attached
Heating: Central
Lot Size: 0.14 Acres
Roof Type: Composition
Stories: 2.0
Year Built: 2023
Amenities
Coffered Ceiling(s)
High Ceilings
Tray Ceiling(s)
Quartz Counters
Crown Molding
Double Vanity
Electric Dryer Hookup
Gas Dryer Hookup
Kitchen Island
Open Floorplan
Pantry
Primary Bedroom on Main
Soaking Tub
Walk-In Closet(s)
Washer Hookup
Private Yard
Feature Descriptions
Accessibility: See Remarks
Appliances: Cooktop, Dishwasher, Dryer, Gas Cooktop, Microwave, Refrigerator, Washer, Electric Water Heater, WaterSoftener
Area #: LS
Community Features: BBQ Pit/Grill, Clubhouse, Cluster Mailbox, Common Grounds, Dog Park, Fitness Center, Google Fiber, High Speed Internet, Park, Pet Amenities, Picnic Area, Playground, Pool, Sidewalks, Tennis Court(s)
Days on Site: 4
Exterior: Brick, Stone
Fencimg: Fenced, Wood
Fireplace: Family Room
Flood Plain: No
Flooring: Carpet, Tile
Laundry: Electric Dryer Hookup, Gas Dryer Hookup, Washer Hookup
Lot: Curbs
Parcel#: 01239007030000
Parking: Attached, Door-Single, Driveway, Garage, Garage Faces Front
Parking Notes: Attached, Door-Single, Driveway, Garage, Garage Faces
Patio/Porch: Covered, Patio, Porch
Pets Allowed: Number Limit, Size Limit, Breed Restrictions
Security: Fire Alarm
Sewer: Municipal Utility District (MUD)
Special View Info: Neighborhood
Utilities: Underground Utilities
Water: Municipal Utility District (MUD)
Window: See Remarks
Local Schools
High School: Lake Travis
Middle School: Lake Travis
Elementary School: Rough Hollow
School District: Lake Travis ISD
Listed By / Shown By
Listed By
Agency Name: Mars Hill Realty
Agency Contact: (512) 761-6474
Shown By
Agent Name: Hodge Team
Agent Phone: (512) 947-0794
Agency Title: Realty Capital City

17321 Cain Clearing Pass | MLS# 5858236
This property located at 17321 Cain Clearing Pass, Austin, TX 78738 is currently listed for rent with an asking price of $4,100 / Monthly. Cain Clearing Pass is located within the Lake Travis ISD school district. Search Austin real estate on hodgeteam.rmcapitalcity.com today.