
BEDS4
BATHS2 full 1 partial
SQUARE FEET2,543
MLS#5712962
STATUSActive
PROPERTY TYPERental - Single Family
SUBDIVISIONDevine Lake
SCHOOLLeander ISD
Property Description
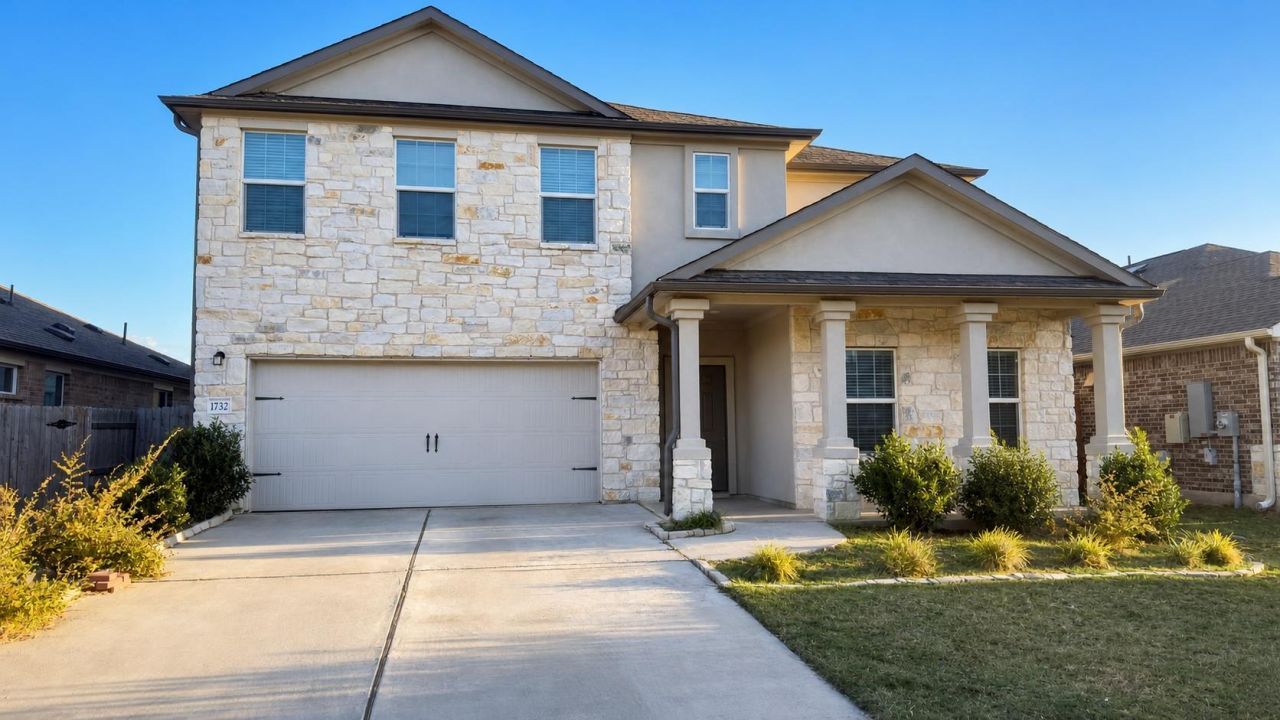
Welcome to this beautifully maintained 2022-built home in the sought-after Devine Lake community in Leander! This 2,543 sq ft residence offers 4 spacious bedrooms, 2 full baths, and a convenient half bath ? ideal for comfortable everyday living and entertaining.Step inside to an open, light-filled floor plan that flows seamlessly between the living, dining, and kitchen areas, perfect for modern lifestyles. The primary suite offers a peaceful retreat, while the additional bedrooms provide flexibility for family, guests, or a home office.Situated on a low-maintenance 0.14-acre lot, this home offers the perfect balance of space and easy upkeep. Enjoy access to the community's Devine Lake Park, with scenic walking trails and green space just moments away.Zoned to the highly regarded Leander ISD, with Elementary, Middle and High schools very closeby. Enjoy quick access to US-183, Hero Way, and San Gabriel Pkwy, putting shopping, dining, and major Austin-area employers within easy reach.Energy bills will be reduced because of Solar panels already built into the house.
Property Features
Property Type: Rental - Single Family
Cooling: Ceiling Fan(s), Central Air
Fenced: Yes
Garage: 2 car attached
Heating: Solar
Lot Size: 0.14 Acres
Roof Type: Shingle
Stories: 2.0
Year Built: 2022
Amenities
See Remarks
Breakfast Bar
Built-in Features
Ceiling Fan(s)
High Ceilings
Vaulted Ceiling(s)
Chandelier
Granite Counters
Stone Counters
Double Vanity
Kitchen Island
Multiple Living Areas
Open Floorplan
Primary Bedroom on Main
Recessed Lighting
Storage
Study/Home Office
Walk-In Closet(s)
See Remarks
Gutters Partial
Private Yard
Feature Descriptions
Appliances: See Remarks, Built-In Gas Oven, Convection Oven, Cooktop, Dishwasher, Disposal, Gas Cooktop, Gas Range, Ice Maker, Microwave, Oven, Free-Standing Gas Range, RNGHD, Refrigerator, Stainless Steel Appliance(s), Washer/Dryer, Gas Water Heater, Water Softener Owned
Area #: CLN
Community Features: See Remarks, Clubhouse, Cluster Mailbox, Electronic Payments, Game Room, Garage Parking, High Speed Internet, Park, Pet Amenities, Picnic Area, Playground, Pool, Sidewalks, Street Lights
Days on Site: 30
Exterior: Stone, Stucco
Fencimg: Back Yard, Fenced, Full, Privacy, Wood
Flood Plain: No
Flooring: Carpet, Laminate, Tile, Vinyl, Wood
Lot: See Remarks
Parcel#: 17W41802000I0011
Parking: Attached, Concrete, Driveway, Garage, Garage Door Opener, Garage Faces Front
Parking Notes: Attached, Concrete, Driveway, Garage, Garage Door Open
Patio/Porch: See Remarks, Covered, Front Porch, Patio, Porch, Rear Porch
Pets Allowed: Cats OK, Dogs OK, Medium Dogs, Large Dogs, Breed Restrictions
Security: Smoke Detector(s)
Sewer: Public Sewer
Special View Info: Neighborhood
Utilities: Cable Available, Electricity Connected, Internet-Cable, Other, Natural Gas Connected, Phone Available, Sewer Available, Solar, Water Available, Water Connected
Water: Public
Window: See Remarks, Blinds, Drapes, Insulated Windows, Screens, Window Treatments
Local Schools
High School: Glenn
Middle School: Danielson
Elementary School: Hisle
School District: Leander ISD
Listed By / Shown By
Listed By
Agency Name: Central Metro Realty
Agency Contact: (423) 304-7666
Shown By
Agent Name: Hodge Team
Agent Phone: (512) 947-0794
Agency Title: Realty Capital City

1732 Cobblecrest Ln | MLS# 5712962
This property located at 1732 Cobblecrest Ln, Leander, TX 78641 is currently listed for rent with an asking price of $2,400 / Monthly. Cobblecrest Ln is located within the Leander ISD school district. Search Leander real estate on hodgeteam.rmcapitalcity.com today.