
BEDS4
BATHS3 full
SQUARE FEET2,599
MLS#8495807
STATUSActive
PROPERTY TYPERental - Single Family
SUBDIVISIONRancho Sienna
SCHOOLLiberty Hill ISD
Property Description
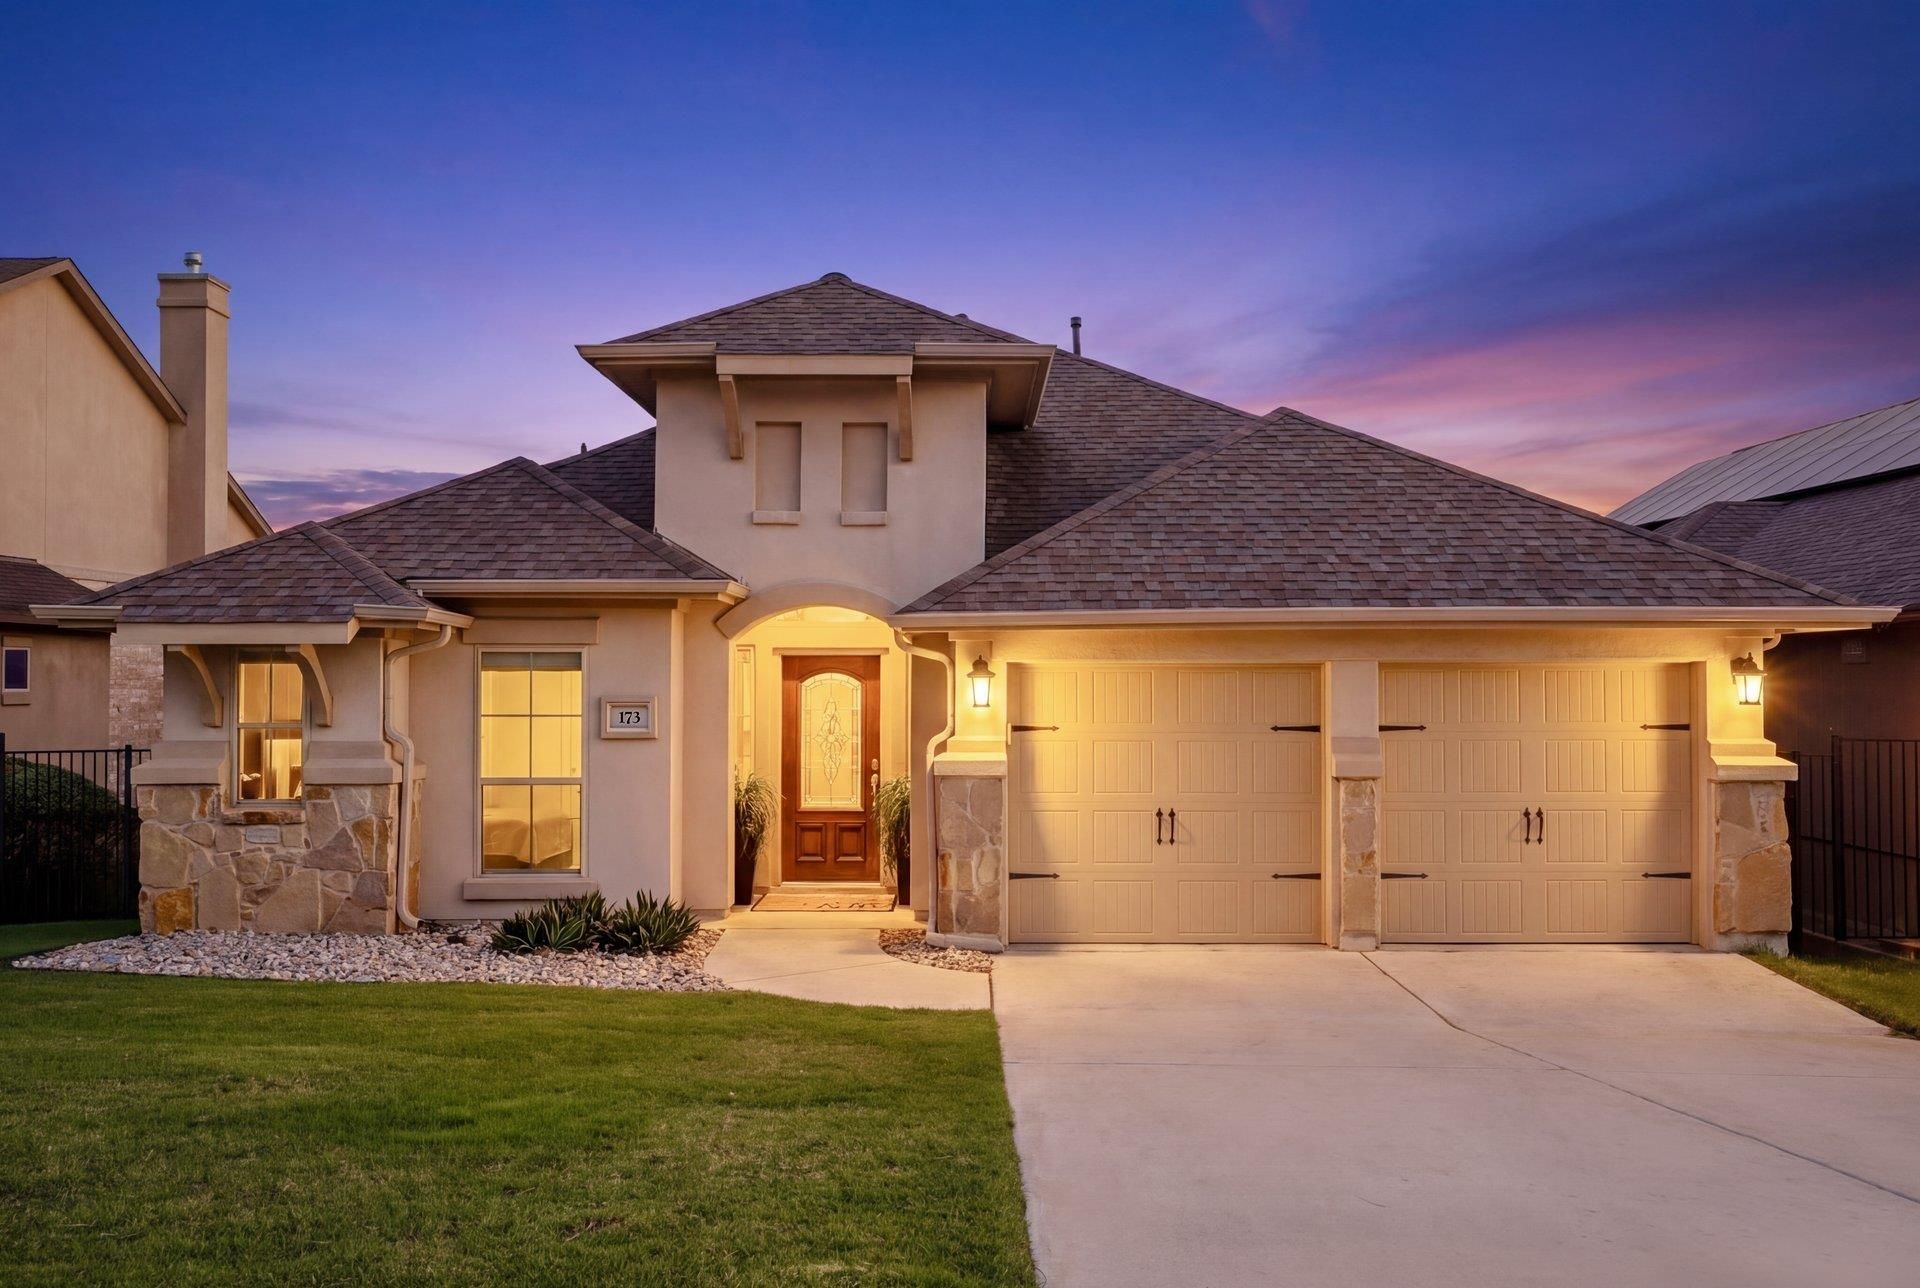
This meticulous move-in ready, single-story Perry home is available for lease and offers low-maintenance luxury living at its finest, complete with refrigerator, washer, and dryer included for complete convenience. Situated on a premium greenbelt lot with panoramic views, this upscale home features soaring 12-ft ceilings and stylish interior upgrades throughout?including large picture windows, custom lighting, luxury tile, a full water softener system, and patio privacy shades. The spacious layout highlights a secluded primary suite with dual vanities, a soaking garden tub, separate glass-enclosed shower, and generous walk-in closet space, while a dedicated front study with glass French doors offers the perfect work-from-home setup. The chefs kitchen boasts a large center island, custom cabinetry, and a seamless open-concept connection to the family room, complemented by a stylish built-in mudroom off the garage entry. Outside, an oversized elevated deck provides an exceptional space for outdoor dining and relaxation overlooking the greenbelt, stepping down to a low-maintenance lawn and expanded side yard. Residents enjoy easy access to Rancho Siennas state-of-the-art amenity center with a resort-style pool, clubhouse, 24/7 fitness center, hiking trails, dog park, and recreational courts, all located near top-rated LHISD schools with an easy commute to Georgetown, Leander, Liberty Hill, and Austin. Schedule your private tour today!
Property Features
Property Type: Rental - Single Family
Cooling: Central Air, Electric
Garage: 2 car attached
Heating: Central, Electric
Lot Size: 0.15 Acres
Roof Type: Composition
Stories: 1.0
Year Built: 2017
Amenities
Breakfast Bar
Ceiling Fan(s)
High Ceilings
Vaulted Ceiling(s)
Granite Counters
Double Vanity
Electric Dryer Hookup
Eat-in Kitchen
Entrance Foyer
French Doors
Kitchen Island
Open Floorplan
Pantry
Primary Bedroom on Main
Recessed Lighting
Study/Home Office
Walk-In Closet(s)
Exterior Steps
Gutters Partial
Feature Descriptions
Appliances: Built-In Oven(s), Dishwasher, Disposal, Exhaust Fan, Gas Cooktop, Microwave, Self Cleaning Oven, Gas Water Heater
Area #: GTW
Community Features: Clubhouse, Cluster Mailbox, Common Grounds, Dog Park, Fitness Center, Park, Pet Amenities, Picnic Area, Playground, Pool, Sport Court(s)/Facility
Days on Site: 7
Door Features: French Doors
Exterior: Stone Veneer, Stucco
Fencimg: Back Yard, Wrought Iron
Flood Plain: No
Flooring: Carpet, Tile
Laundry: Electric Dryer Hookup
Lot: Back to Park/Greenbelt, Back Yard, Front Yard, Gentle Sloping, Landscaped, Native Plants, Sprinkler - Automatic, Views
Parcel#: 15421505BS0053
Parking: Attached, Driveway, Garage, Garage Door Opener, Garage Faces Front
Parking Notes: Attached, Driveway, Garage, Garage Door Opener, Garage
Patio/Porch: Covered, Front Porch, Rear Porch
Pets Allowed: Cats OK, Dogs OK, Small Dogs, Breed Restrictions
Security: yes
Security: Security System Owned, Smoke Detector(s)
Sewer: Public Sewer
Special View Info: Neighborhood, Park/Greenbelt, Trees/Woods
Utilities: Cable Available, Electricity Connected, Internet-Cable, Propane, Sewer Connected, Underground Utilities, Water Connected
Water: Municipal Utility District (MUD), Public
Window: Blinds, Screens, Shutters
Local Schools
High School: Legacy Ranch
Middle School: Santa Rita Middle
Elementary School: Rancho Sienna
School District: Liberty Hill ISD
Listed By / Shown By
Listed By
Agency Name: Coldwell Banker Realty
Agency Phone: (512) 343-7500
Shown By
Agent Name: Hodge Team
Agent Phone: (512) 947-0794
Agency Title: Realty Capital City

173 Santa Maria St | MLS# 8495807
This property located at 173 Santa Maria St, Georgetown, TX 78628 is currently listed for rent with an asking price of $2,985 / Monthly. Santa Maria St is located within the Liberty Hill ISD school district. Search Georgetown real estate on hodgeteam.rmcapitalcity.com today.