
BEDS4
BATHS2 full 1 partial
SQUARE FEET2,649
MLS#630403
STATUSActive
PROPERTY TYPEResidential - Single Family
SUBDIVISIONOaks-San Gabriel
SCHOOLLiberty Hill ISD
Property Description
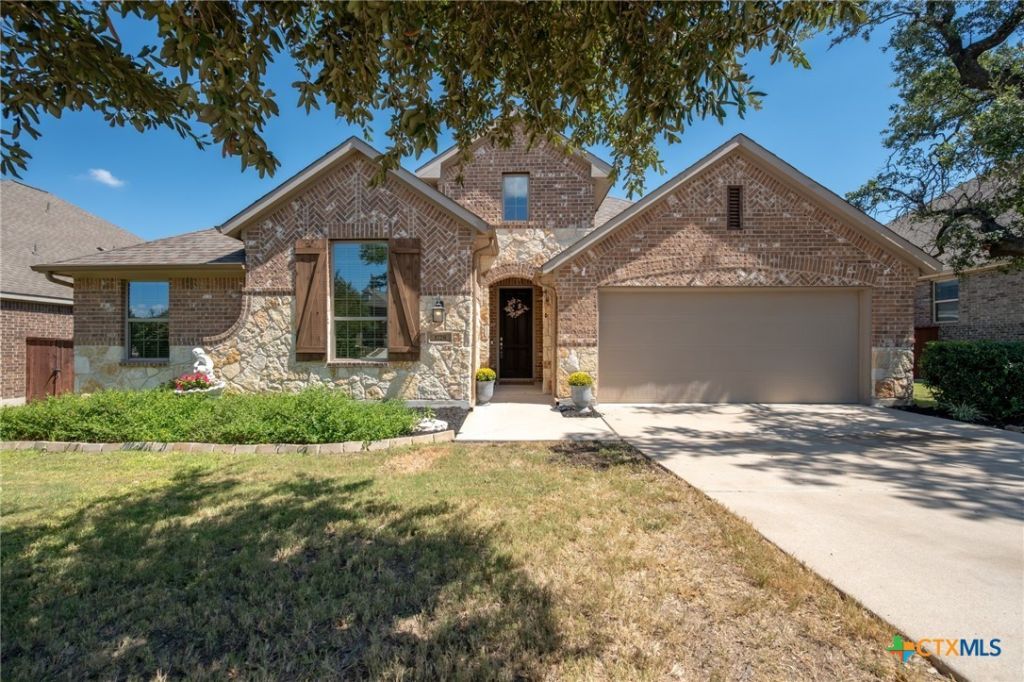
Welcome home! Offering 4 bedrooms plus a dedicated office/flex space and 2.5 baths, this spacious layout sits on a beautiful lot with shade trees and a private backyard backing to a larger acreage property. Enjoy year round relaxation and exercise in the swim spa, which conveys with the home. Inside, gleaming hardwood floors, 8' doors, tall ceilings, and an elegant stone fireplace create a warm and inviting feel. The kitchen features granite countertops, designer cabinetry, built-in stainless steel appliances, and a walk-in pantry. The spacious primary suite includes a double vanity, separate tub and shower, private water closet, linen storage, and large walk-in closet. A 3-car tandem garage provides exceptional parking and storage, while the extended covered patio overlooks the peaceful backyard. Additional features include solar panels, propane gas, abundant storage, and a sprinkler system. Neighborhood amenities include a community pool, pavilion, playgrounds, green spaces, and trails-offering a wonderful combination of privacy, comfort, and outdoor living. Zoned to sought after LHISD.
Property Features
Property Type: Residential - Single Family
Cooling: Central Air, Electric,1 Unit
Fireplaces: 1
Garage: 3 car attached
Heating: Central, Propane
Home Style: Traditional
Lot Size: 0.21 Acres
Roof Type: Composition, Shingle
Stories: 1.0
Year Built: 2015
Amenities
Built-in Features
Dining Area
Separate/Formal Dining Room
Double Vanity
Garden Tub/Roman Tub
High Ceilings
Multiple Living Areas
MultipleDining Areas
Pull Down Attic Stairs
Recessed Lighting
Separate Shower
Walk-In Closet(s)
Wired for Sound
Custom Cabinets
Granite Counters
Pantry
Walk-In Pantry
Covered Patio
Porch
Private Yard
Rain Gutters
Feature Descriptions
Appliances: Dishwasher, Gas Cooktop, Disposal, Gas Range, Gas Water Heater, Microwave, Oven, Some Gas Appliances, Built-In Oven
Body of Water: None
Community Features: Playground, Park, Trails/Paths, Curbs
Exterior: Masonry, Stone Veneer
Fencing: Back Yard, Full, Privacy, Wood
Fireplace: Family Room, Gas, Propane, Stone
Flooring: Carpet, Tile, Wood
Formal Dining: Yes
HOA Fee: 300
Laundry: Laundry Room
Parcel#: R530530
Parking: Attached, Door-Multi, Garage, Tandem
Parking Notes: Attached, Door-Multi, Garage, Tandem
Patio/Porch: Covered, Patio, Porch
Sewer: Public Sewer
Spa: Yes
Spa: Above Ground, Heated, Private
Utilities: Electricity Available
Water: Public
Local Schools
High School: Legacy Ranch High School
Middle School: Santa Rita
Elementary School: Bar W Elementary
School District: Liberty Hill ISD
Listed By / Shown By
Listed By
Agency Name: Currey Real Estate
Agency Phone: 512-698-8690
Shown By
Agent Name: Hodge Team
Agent Phone: (512) 947-0794
Agency Title: Realty Capital City

Estimate Your Payment
Estimated Payment
$ 1,246.03 per month $1,101.66 Principal & Interest $0.00 Property Tax (data not provided by mls) $144.38 Homeowner's Insurance
1728 Highland Ridge Road | MLS# 630403
This single family home located at 1728 Highland Ridge Road , Georgetown, TX 78628 is currently listed for sale with an asking price of $495,000. This property was built in 2015 and has 4 bedrooms and 2 full and 1 partial baths with 2649 sq. ft. Highland Ridge Road is located in the Oaks-San Gabriel subdivision within the Liberty Hill ISD school district. Search Oaks-San Gabriel real estate on hodgeteam.rmcapitalcity.com today.