
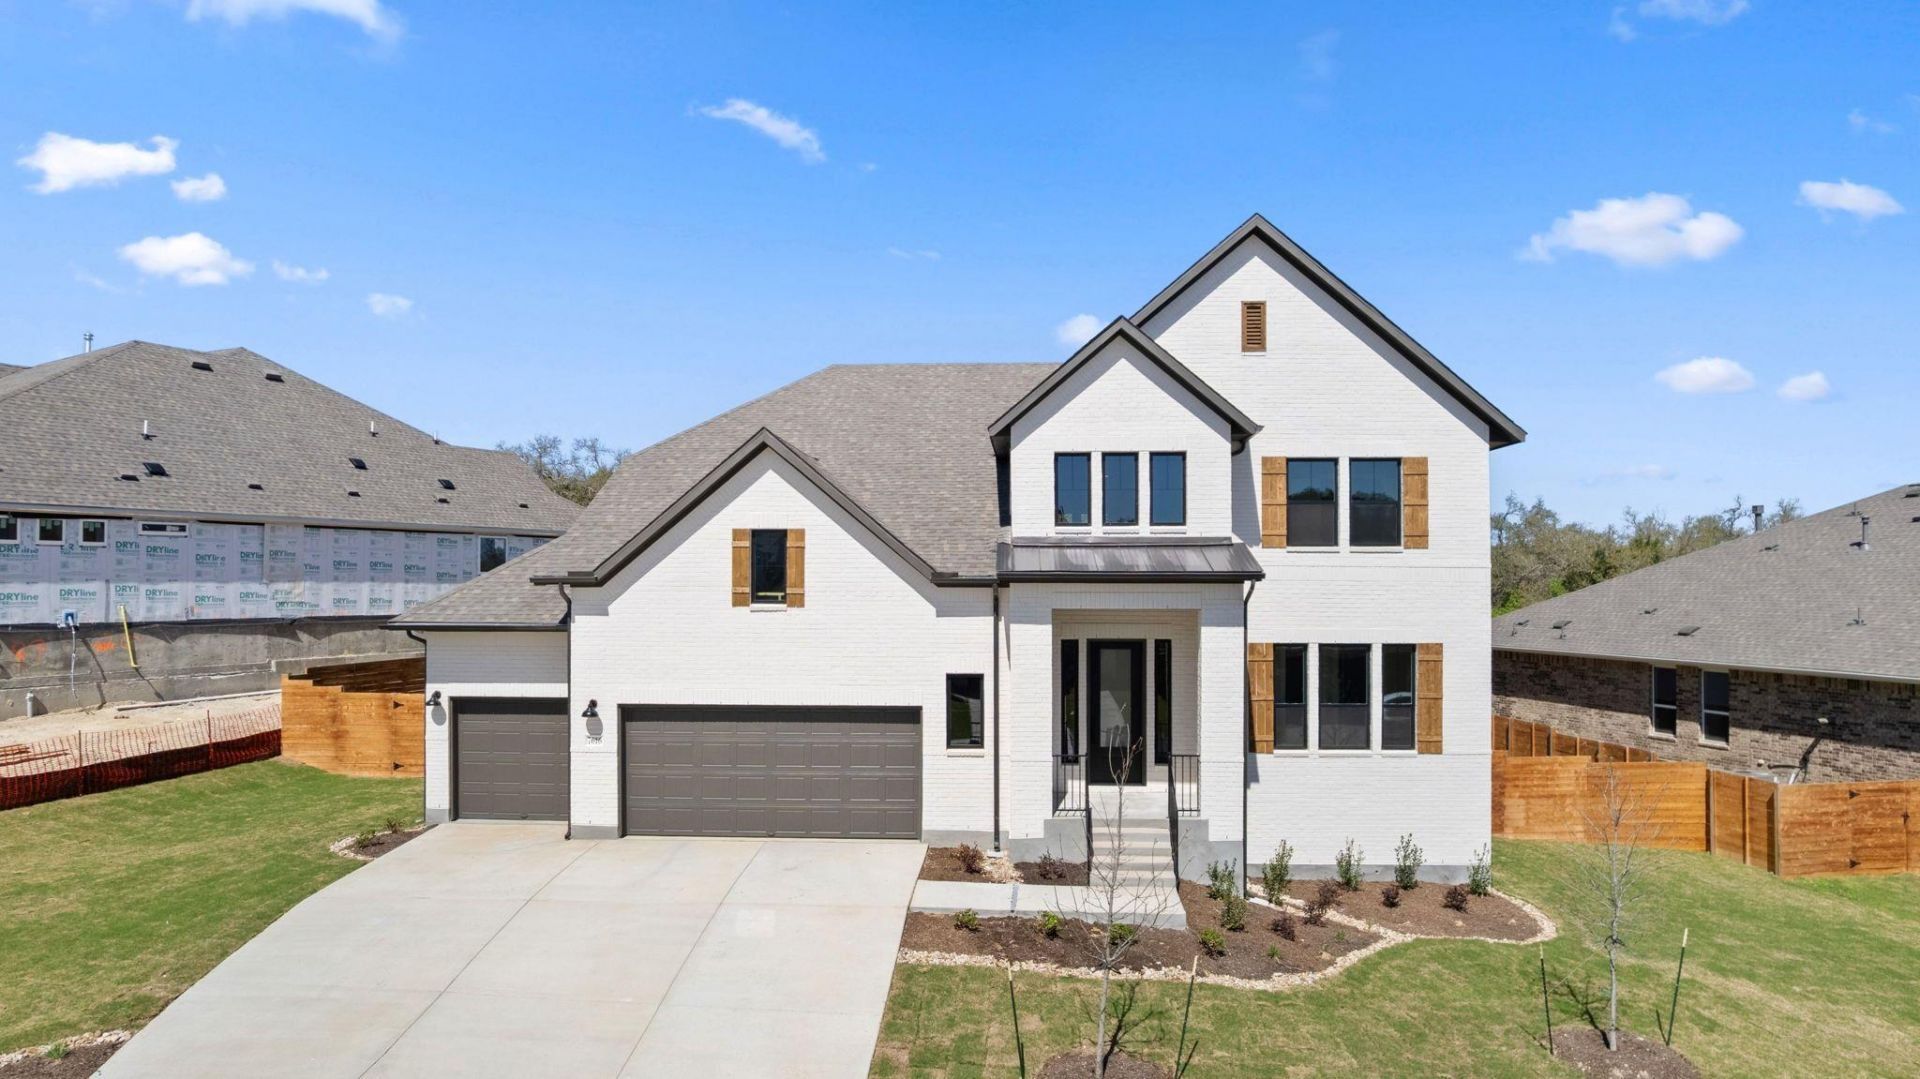
BEDS4
BATHS3 full 1 partial
SQUARE FEET3,477
MLS#6099412
STATUSActive
PROPERTY TYPEResidential - Single Family
SUBDIVISIONThe Trails at Carmel
SCHOOLPflugerville ISD
Property Description
NEW CONSTRUCTION BY ASHTON WOODS! Available January 2027! Stunning new construction by Ashton Woods-70 Series in The Trails at Carmel in Pflugerville. Crafted for hosting and everyday living, the Ashlyn floorplan fosters connection while combining unparalleled elegance with modern comfort throughout. This thoughtfully designed layout includes a spacious family room just off the open kitchen, creating a seamless flow for gathering with family and friends. A separate dining area provides the perfect setting for cozy meals, whether its a quiet dinner at home or a special occasion. With its blend of function and style, the Ashlyn offers a welcoming space where lasting memories are made. This home boasts the beautiful Harmony Collection with two-toned light and dark cabinets with gourmet kitchen and beautiful wood-flooring throughout the main living areas, media, primary, and study. The Trails at Carmel is a natural gas community with easy access to restaurants and shopping options as well as parks and recreation.
Property Features
Property Type: Residential - Single Family
Cooling: Central Air, ENERGY STAR Qualified Equipment
Fenced: Yes
Fireplaces: 1
Garage: 3 car attached
Heating: Central, ENERGY STAR Qualified Equipment, Fireplace(
Lot Size: 0.17 Acres
Roof Type: Composition, Shingle
Stories: 2.0
Taxes: $133
Year Built: 2026
Amenities
Breakfast Bar
Ceiling Fan(s)
High Ceilings
Vaulted Ceiling(s)
Quartz Counters
Double Vanity
Electric Dryer Hookup
Entrance Foyer
French Doors
Kitchen Island
Open Floorplan
Pantry
Primary Bedroom on Main
Recessed Lighting
Walk-In Closet(s)
Washer Hookup
Wired for Data
Gutters Full
Pest Tubes in Walls
Feature Descriptions
Appliances: Built-In Oven(s), Built-In Range, Dishwasher, Disposal, Exhaust Fan, Gas Cooktop, Microwave, Self Cleaning Oven, Stainless Steel Appliance(s), Gas Water Heater
Area #: PF
Community Features: Clubhouse, Cluster Mailbox, Common Grounds, Park, Picnic Area, Playground, Pool
Days on Site: 22
Door Features: French Doors
Exterior: Brick Veneer, HardiPlank Type, Masonry ??? Partial, S
Fencimg: Back Yard, Fenced, Privacy, Wood
Fireplace: See Remarks
Flood Plain: No
Flooring: Carpet, Tile, Wood
HOA Fee: $85/ Monthly
Laundry: Electric Dryer Hookup, Washer Hookup
Lot: Back to Park/Greenbelt, Cul-De-Sac, Sprinkler - Automatic, Sprinkler - Back Yard, Sprinklers In Front, Sprinkler - Side Yard, Trees-Moderate
Lot Dimensions: 70 x 130
Parcel#: 17201 Genista Way
Parking: Attached, Garage, Garage Door Opener, Garage Faces Front
Parking Notes: Attached, Garage, Garage Door Opener, Garage Faces Fr
Patio/Porch: Covered, Front Porch, Patio
Restrictions: Deed Restrictions
Security: Smoke Detector(s)
Sewer: Municipal Utility District (MUD)
Utilities: Electricity Available, Natural Gas Available, Sewer Available, Water Available
Water: Municipal Utility District (MUD)
Window: Double Pane Windows, Screens, Window Treatments
Local Schools
High School: Weiss
Middle School: Bohls Middle School
Elementary School: Carpenter Elementary School
School District: Pflugerville ISD
Listed By / Shown By
Listed By
Agency Name: ERA Experts
Agency Contact: (512) 270-4765
Shown By
Agent Name: Hodge Team
Agent Phone: (512) 947-0794
Agency Title: Realty Capital City

Estimate Your Payment
Estimated Payment
$ 1,948.19 per month $1,712.65 Principal & Interest $11.08 Property Tax $224.45 Homeowner's Insurance
17201 Genista Way | MLS# 6099412
This single family home located at 17201 Genista Way, Pflugerville, TX 78660 is currently listed for sale with an asking price of $769,536. This property was built in 2026 and has 4 bedrooms and 3 full and 1 partial baths with 3477 sq. ft. Genista Way is located in the The Trails at Carmel subdivision within the Pflugerville ISD school district. Search The Trails At Carmel real estate on hodgeteam.rmcapitalcity.com today.