
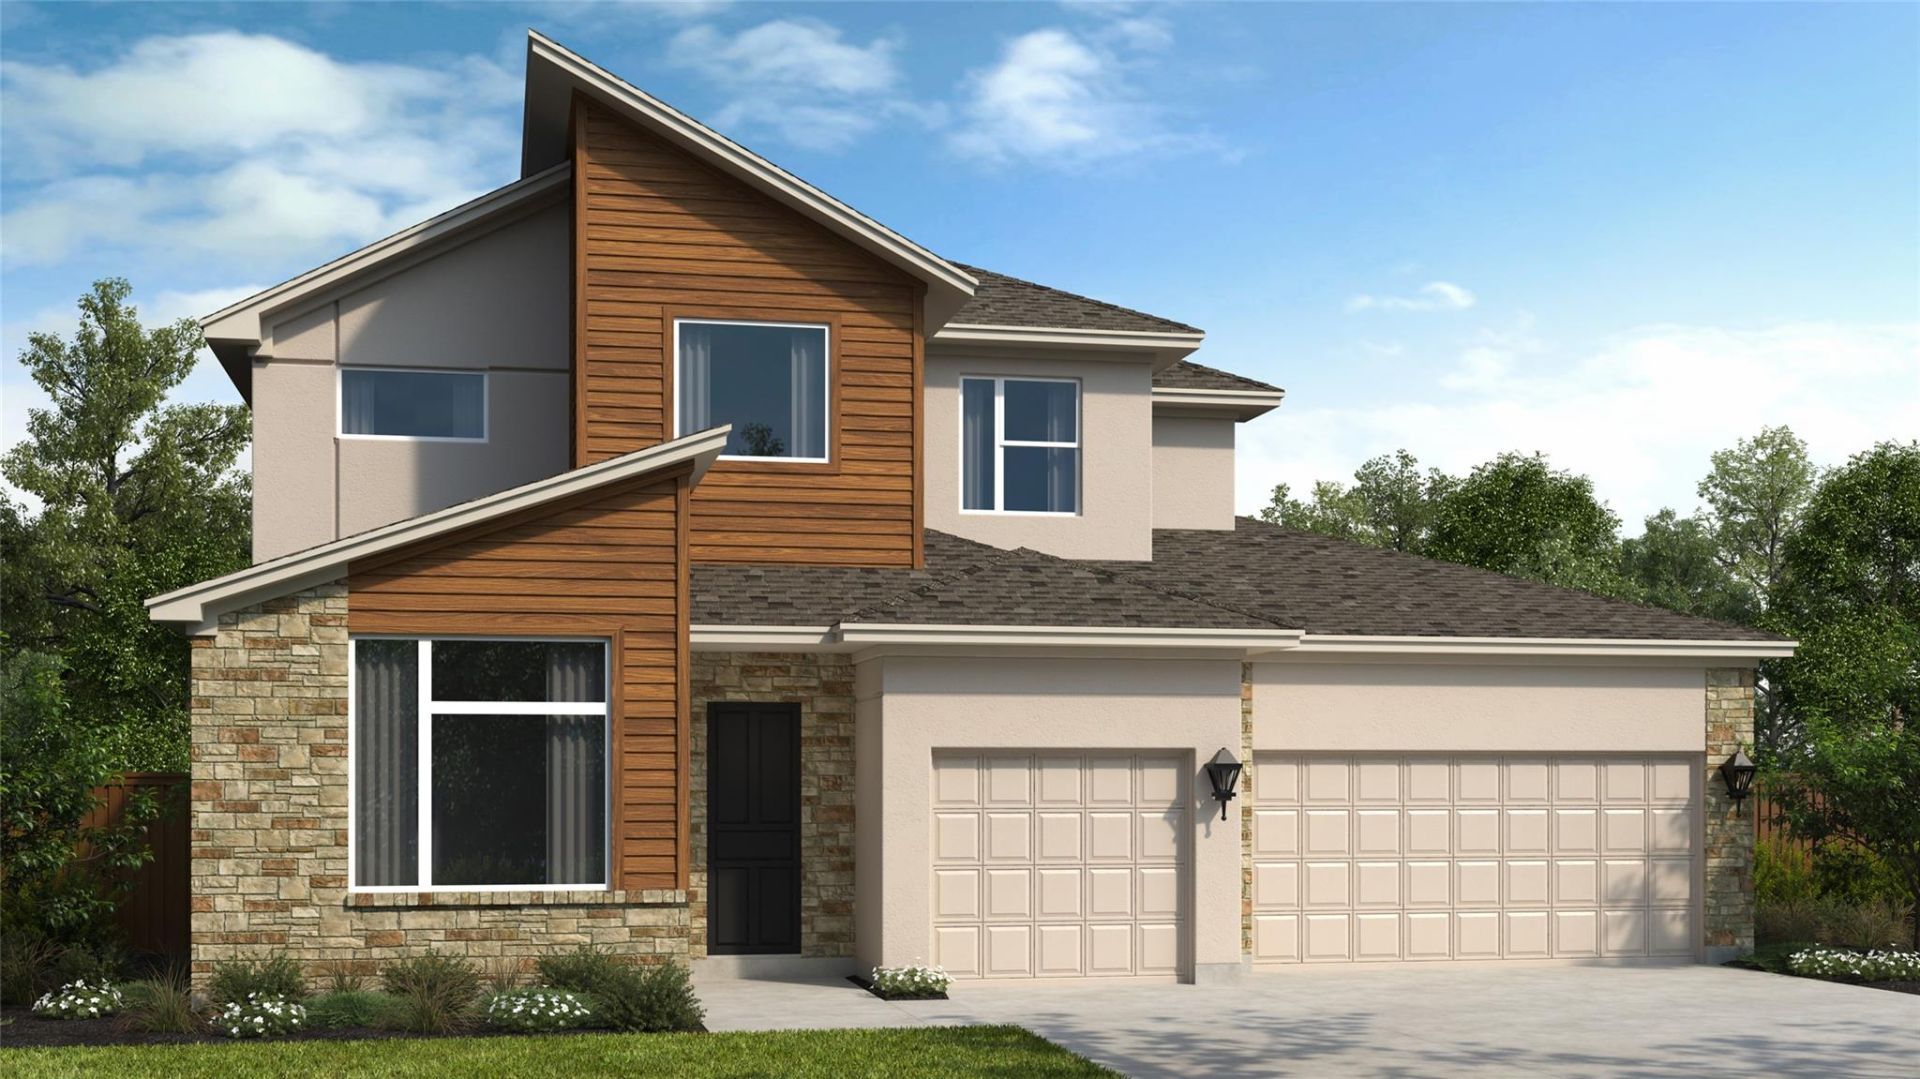
BEDS5
BATHS4 full 1 partial
SQUARE FEET3,449
MLS#4533293
STATUSPending
PROPERTY TYPEResidential - Single Family
SUBDIVISIONBlackhawk
SCHOOLPflugerville ISD
Property Description
Blackhawk is Pflugervilles premier community and the choice for a lifestyle that marries the convenience of city life with the invigorating outdoors. A Place to Relax, Explore, and Grow With multiple greenbelts and hike-and-bike trails, Blackhawk residents can enjoy the fresh air and green earth of their property every day. They can hit the propertys exercise room or play sand volleyball with friends and family before unwinding in one of the propertys numerous water features, including a multi-lane lap pool. Other outdoor adventures lie less than ten minutes away at the renowned Blackhawk Golf Club and the cool waters of Lake Pflugerville, an excellent spot for bass fishing. Laughter, Connection, and Celebration Homeowners wont have to leave Blackhawk to find fun. With a party room, kitchen, and open air pavilion with fireplace, residents can gather with family, friends, and neighbors for birthday parties or festive evenings by the pool. And no matter what the need, they can trust the expertise of the propertys staff. The Scott Felder Homes' model in Blackhawk is the Oltorf floor plan. Tour our model home today!
Property Features
Property Type: Residential - Single Family
Cooling: Central Air
Fenced: Yes
Garage: 3
Heating: Central
Lot Size: 0.25 Acres
Roof Type: Composition
Stories: 2.0
Taxes: $20,361
Year Built: 2026
Amenities
Ceiling Fan(s)
Cathedral Ceiling(s)
High Ceilings
Tray Ceiling(s)
Vaulted Ceiling(s)
Chandelier
Double Vanity
French Doors
Interior Steps
Kitchen Island
Low Flow Plumbing Fixtures
Open Floorplan
Primary Bedroom on Main
Recessed Lighting
Smart Home
Soaking Tub
Storage
Walk-In Closet(s)
Wired for Sound
Exterior Steps
Gutters Partial
Lighting
Pest Tubes in Walls
Feature Descriptions
Appliances: Built-In Electric Oven, Cooktop, Dishwasher, Disposal, ENERGY STAR Qualified Appliances, ENERGY STAR Qualified Dishwasher, Exhaust Fan, Gas Cooktop, Microwave, Plumbed For Ice Maker, RNGHD, Tankless Water Heater
Area #: PF
Community Features: Clubhouse, Cluster Mailbox, Common Grounds, Fitness Center, Golf, Park, Playground, Pool, Sidewalks, Tennis Court(s), Underground Utilities
Days on Site: 2
Door Features: French Doors
Exterior: Brick, Brick Veneer, Concrete, Frame, HardiPlank Type,
Fencimg: Back Yard, Fenced, Privacy, Wood
Flood Plain: No
Flooring: Carpet, Tile, Vinyl
HOA Fee: $121/ Quarterly
Lot: Curbs, Front Yard, Interior Lot, Level, Sprinkler - Automatic, Sprinkler - Back Yard, Sprinklers In Front, Sprinkler - In-ground, Sprinkler - Side Yard, Trees-Small (Under 20 Ft)
Parcel#: 17200 Kiyah Rose Way
Parking: Driveway, Enclosed, Garage, Garage Door Opener, Garage Faces Front
Parking Notes: Driveway, Enclosed, Garage, Garage Door Opener, Garage
Patio/Porch: Covered, Patio, Rear Porch
Restrictions: Deed Restrictions
Security: Carbon Monoxide Detector(s), Prewired, Smoke Detector(s)
Sewer: Municipal Utility District (MUD)
Utilities: Cable Available, Electricity Connected, Natural Gas Connected, Sewer Connected, Water Connected
Water: Municipal Utility District (MUD)
Window: Double Pane Windows, ENERGY STAR Qualified Windows, Low Emissivity Windows, Screens, Vinyl Windows
Local Schools
High School: Weiss
Middle School: Cele
Elementary School: Mott
School District: Pflugerville ISD
Listed By / Shown By
Listed By
Agency Name: RGS Realty LLC
Agency Contact: (512) 784-0221
Shown By
Agent Name: Hodge Team
Agent Phone: (512) 947-0794
Agency Title: Realty Capital City

Estimate Your Payment
Estimated Payment
$ 3,616.37 per month $1,697.19 Principal & Interest $1,696.75 Property Tax $222.42 Homeowner's Insurance
17200 Kiyah Rose Way | MLS# 4533293
This single family home located at 17200 Kiyah Rose Way, Pflugerville, TX 78660 is currently listed for sale with an asking price of $762,590. This property was built in 2026 and has 5 bedrooms and 4 full and 1 partial baths with 3449 sq. ft. Kiyah Rose Way is located in the Blackhawk subdivision within the Pflugerville ISD school district. Search Blackhawk real estate on hodgeteam.rmcapitalcity.com today.