
BEDS4
BATHS3 full
SQUARE FEET2,593
MLS#5874830
STATUSActive
PROPERTY TYPEResidential - Single Family
SUBDIVISIONHometown Kyle
SCHOOLHaysCONSISD
Property Description
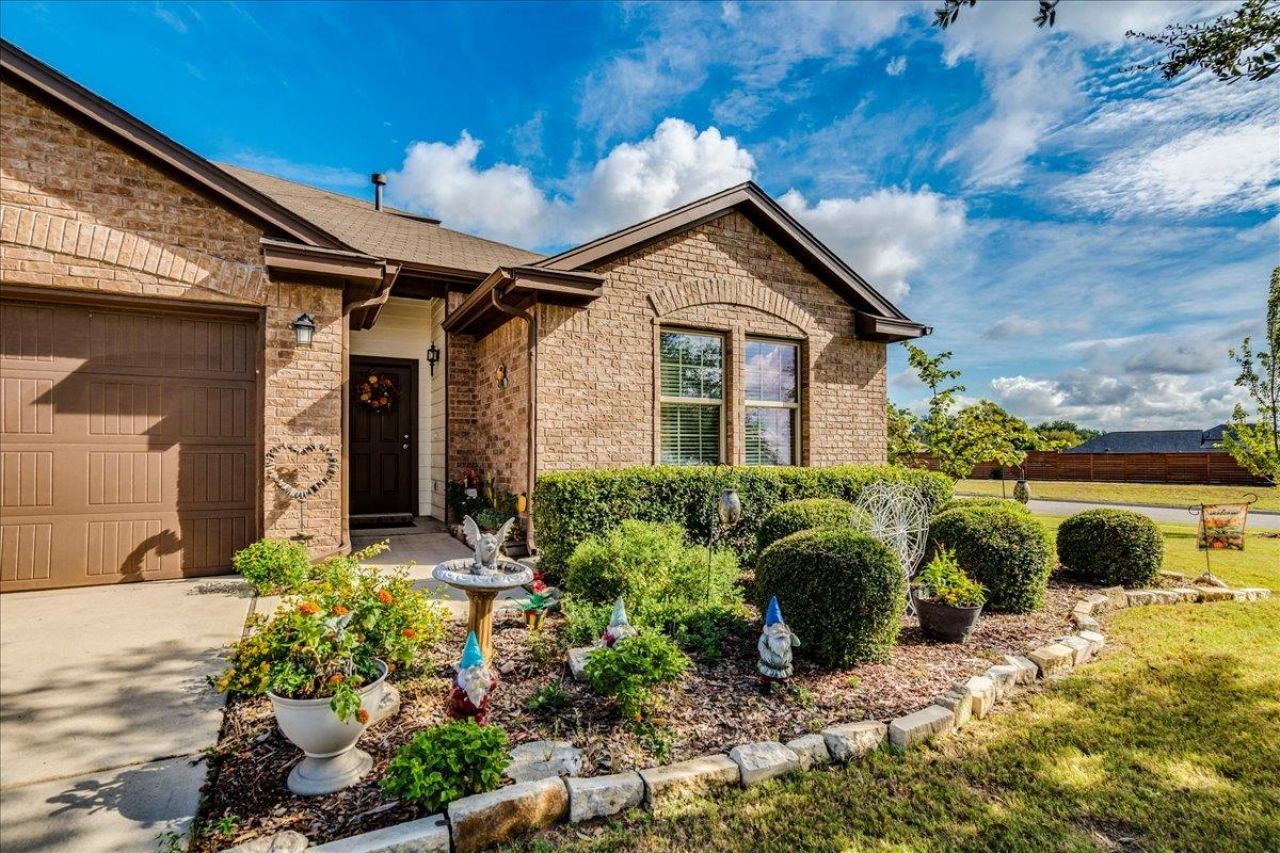
Welcome home to this fantastic corner-lot property in the newer section of Hometown Kyle! The kitchen features granite countertops, tile backsplash, stainless steel built-in appliances, center island, breakfast bar, and custom lighting. Tile and wood-look laminate flooring run throughout?no carpet! A large office with double doors plus an upstairs game room/loft with full bath offers great flexibility as a second living area, guest retreat, or 4th bedroom. The private primary suite is tucked away from the secondary bedrooms and features a spacious bath with separate tub and shower and a large walk-in closet. Outside, enjoy a gardeners dream filled with mostly native, low-maintenance plants and a backyard with added privacy thanks to the unique lot placement. Great space, flexible living, and a prime corner lot in Hometown Kyle! Home is equipped with water softener, sprinkler system, and full gutters!
Property Features
Property Type: Residential - Single Family
Cooling: Central Air
Garage: 2 car attached
Heating: Central
Lot Size: 0.18 Acres
Roof Type: Shingle
Stories: 2.0
Taxes: $9,455
Year Built: 2013
Amenities
Ceiling Fan(s)
Granite Counters
Double Vanity
Electric Dryer Hookup
Eat-in Kitchen
In-Law Floorplan
Kitchen Island
Open Floorplan
Pantry
Primary Bedroom on Main
Study/Home Office
Walk-In Closet(s)
Washer Hookup
Gutters Full
Private Yard
Feature Descriptions
Appliances: Built-In Range, Dishwasher, Disposal, Gas Cooktop, Microwave, Oven, Stainless Steel Appliance(s), WaterSoftener
Area #: HH
Community Features: Playground, Sidewalks, Street Lights
Days on Site: 5
Exterior: Brick, HardiPlank Type
Fencimg: Back Yard, Wood
Flood Plain: No
Flooring: Laminate, Tile
HOA Fee: $82.5/ Quarterly
Laundry: Electric Dryer Hookup, Washer Hookup
Lot: Back Yard, Corner Lot, Front Yard, Landscaped, Private, Sprinkler - Automatic, Sprinkler - In-ground
Parcel#: 114206000E001002
Parking: Attached, Driveway, Garage, Garage Door Opener
Parking Notes: Attached, Driveway, Garage, Garage Door Opener
Patio/Porch: Covered, Porch, Rear Porch
Restrictions: Deed Restrictions
Security: Smoke Detector(s)
Sewer: Public Sewer
Special View Info: Neighborhood
Utilities: Electricity Connected, Natural Gas Connected, Sewer Connected, Water Connected
Water: Public
Window: Blinds, Window Treatments
Local Schools
High School: Jack C Hays
Middle School: Laura B Wallace
Elementary School: Kyle
School District: HaysCONSISD
Listed By / Shown By
Listed By
Agency Name: Realty One Group Prosper
Agency Contact: (512) 557-2358
Shown By
Agent Name: Hodge Team
Agent Phone: (512) 947-0794
Agency Title: Realty Capital City

Estimate Your Payment
Estimated Payment
$ 1,789.52 per month $885.55 Principal & Interest $787.92 Property Tax $116.05 Homeowner's Insurance
172 Mistflower Ln | MLS# 5874830
This single family home located at 172 Mistflower Ln, Kyle, TX 78640 is currently listed for sale with an asking price of $397,900. This property was built in 2013 and has 4 bedrooms and 3 full baths with 2593 sq. ft. Mistflower Ln is located in the Hometown Kyle subdivision within the HaysCONSISD school district. Search Hometown Kyle real estate on hodgeteam.rmcapitalcity.com today.