
BEDS4
BATHS3 full
SQUARE FEET2,401
MLS#9693380
STATUSActive
PROPERTY TYPEResidential - Single Family
SUBDIVISIONWolf Ranch
SCHOOLGeorgetown ISD
Property Description
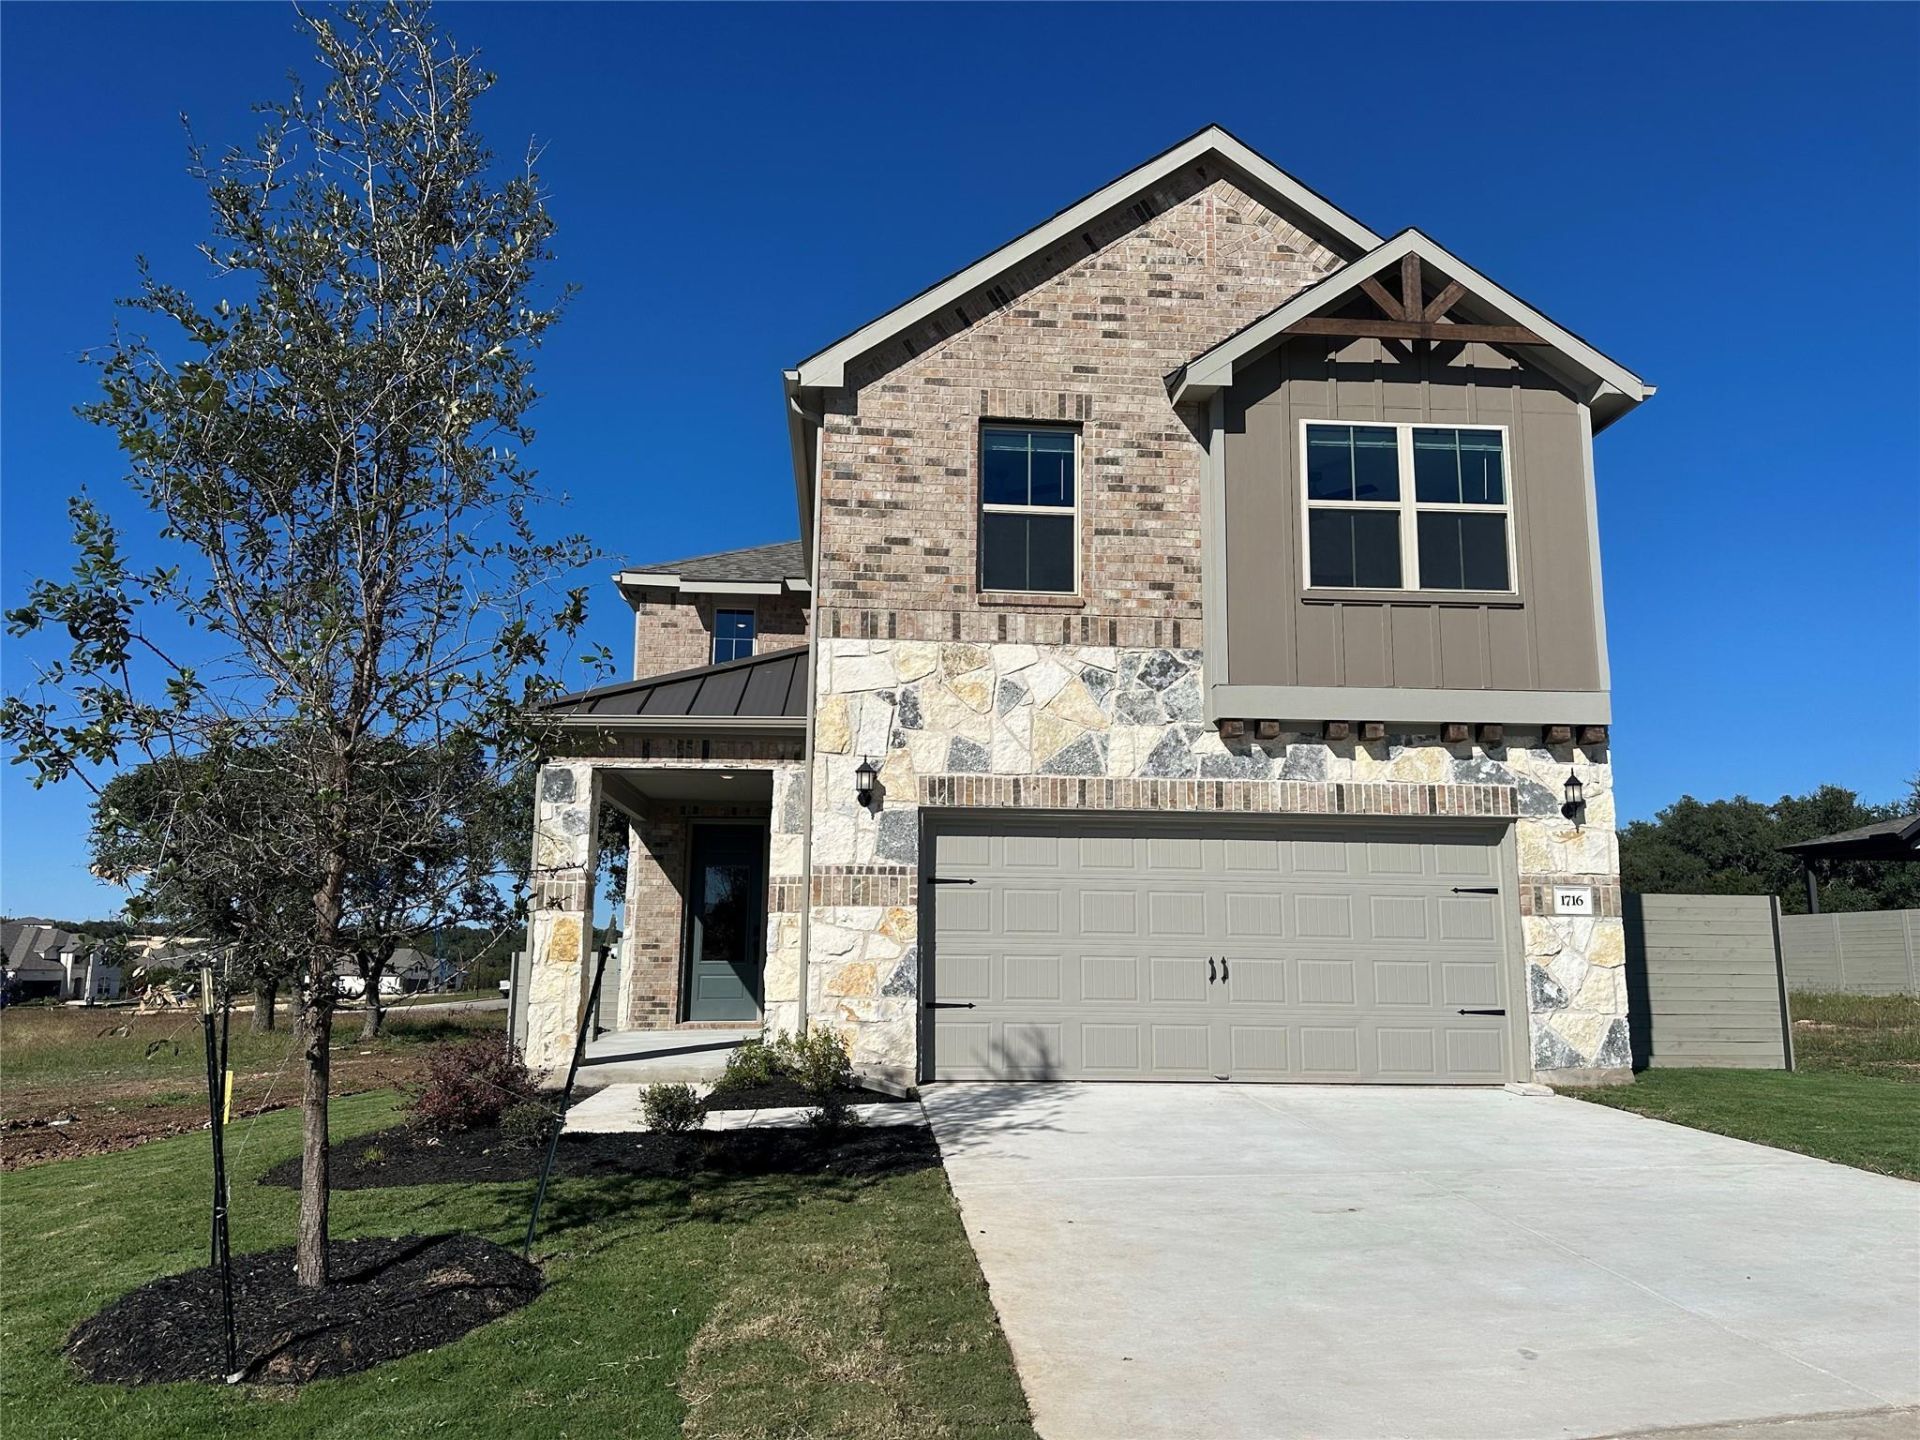
NEW CONSTRUCTION BY PULTE HOMES! Complete and ready! Popular Rybrook floor plan in Wolf Ranch by Pulte Homes! This thoughtfully designed 2,401 sq. ft. home offers 4 bedrooms and 3 full baths with a layout that provides both comfort and flexibility. A first-floor secondary bedroom and full bath create the perfect space for guests, multigenerational living, or a private home office. The spacious owner's retreat features a spa-inspired bath complete with a relaxing soaking tub, separate walk-in shower, and generous walk-in closet. The open-concept living areas are ideal for entertaining and everyday living, with abundant natural light throughout. Step outside to enjoy a beautiful tree-lined backyard, offering a peaceful setting and added privacy rarely found in new construction. Located in Hillwood's award-winning Wolf Ranch community, residents enjoy exceptional amenities, scenic trails, resort-style pools, parks, and convenient access to downtown Georgetown, shopping, dining, and major highways. A fantastic opportunity to own a move-in ready home in one of Georgetown's most sought-after master-planned communities.
Property Features
Property Type: Residential - Single Family
Cooling: Ceiling Fan(s), Central Air, Electric
Fenced: Yes
Garage: 2 car attached
Heating: Central, Natural Gas
Lot Size: 0.12 Acres
Roof Type: Composition, Shingle
Stories: 2.0
Taxes: $14,000
Year Built: 2026
Amenities
Built-in Features
Ceiling Fan(s)
Quartz Counters
Double Vanity
Electric Dryer Hookup
Eat-in Kitchen
Entrance Foyer
Interior Steps
Kitchen Island
Open Floorplan
Pantry
Smart Home
Walk-In Closet(s)
Gutters Full
Feature Descriptions
Appliances: Built-In Oven(s), Dishwasher, Disposal, ENERGY STAR Qualified Appliances, Gas Cooktop, Microwave, Stainless Steel Appliance(s)
Area #: GTW
Community Features: BBQ Pit/Grill, Clubhouse, Cluster Mailbox, Common Grounds, Dog Park, Fitness Center, Park, Picnic Area, Playground, Pool, Sport Court(s)/Facility, Tennis Court(s)
Days on Site: 9
Exterior: Brick Veneer, Masonry â?? All Sides, Stone Veneer
Fencimg: Back Yard, Fenced, Privacy, Wood
Flood Plain: No
Flooring: Carpet, Tile, Vinyl, Wood
HOA Fee: $560/ Semi-Annually
Laundry: Electric Dryer Hookup
Lot: Interior Lot, Level, Sprinkler - Automatic, Sprinkler - Back Yard, Sprinklers In Front, Sprinkler - Side Yard, Trees-Moderate
Lot Dimensions: 42 x 120
Parcel#: 1716 Sunlight Terrace Georgetown, TX 78628
Parking: Attached, Garage, Garage Door Opener, Garage Faces Front
Parking Notes: Attached, Garage, Garage Door Opener, Garage Faces Fr
Patio/Porch: Covered, Patio
Restrictions: Deed Restrictions
Security: Smoke Detector(s)
Sewer: Public Sewer
Special View Info: Park/Greenbelt, Trees/Woods
Utilities: Cable Available, Electricity Available, Internet-Cable, Natural Gas Available, Phone Available, Sewer Available, Underground Utilities, Water Available
Water: Public
Window: Blinds
Local Schools
High School: East View
Middle School: James Tippit
Elementary School: Wolf Ranch Elementary
School District: Georgetown ISD
Listed By / Shown By
Listed By
Agency Name: ERA Experts
Agency Phone: (512) 270-4765
Shown By
Agent Name: Hodge Team
Agent Phone: (512) 947-0794
Agency Title: Realty Capital City

Estimate Your Payment
Estimated Payment
$ 2,439.34 per month $1,125.21 Principal & Interest $1,166.67 Property Tax $147.46 Homeowner's Insurance
1716 Sunlight Ter | MLS# 9693380
This single family home located at 1716 Sunlight Ter, Georgetown, TX 78628 is currently listed for sale with an asking price of $505,584. This property was built in 2026 and has 4 bedrooms and 3 full baths with 2401 sq. ft. Sunlight Ter is located in the Wolf Ranch subdivision within the Georgetown ISD school district. Search Wolf Ranch real estate on hodgeteam.rmcapitalcity.com today.