
BEDS3
BATHS2 full
SQUARE FEET1,421
MLS#4092996
STATUSActive
PROPERTY TYPERental - Single Family
SUBDIVISIONGracywoods
SCHOOLAustin ISD
Property Description
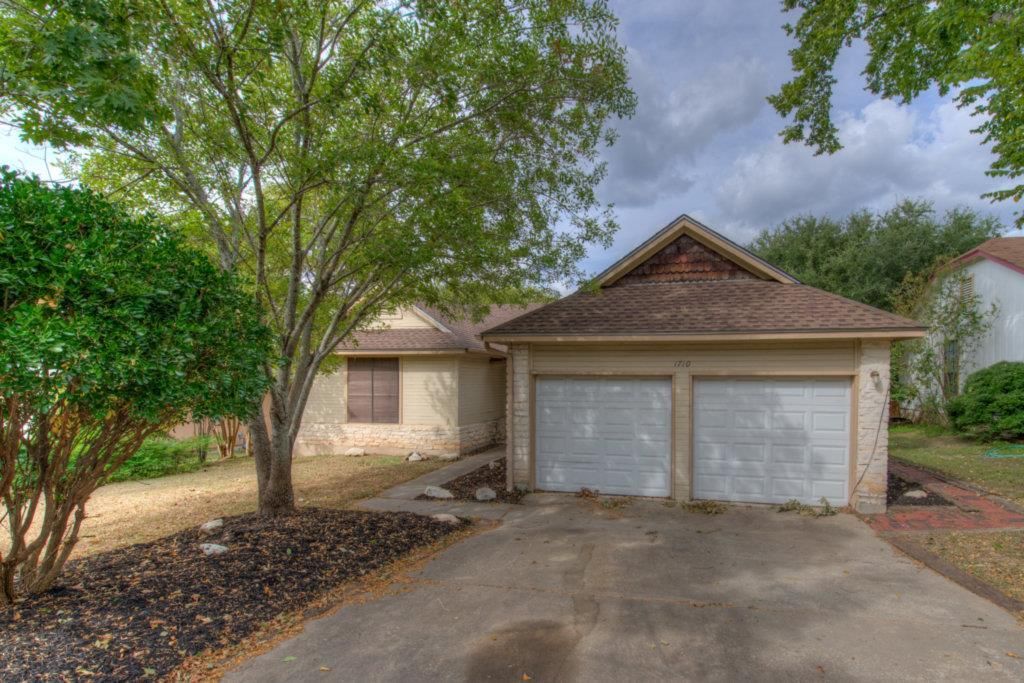
2 Weeks FREE!Sign an 18-month lease and receive 2 weeks FREE. Must move in by October 15th.Cute updated one story home close to Domain - no carpet! Pet friendly with fenced yard. Check out this charming 3-bedroom, 2-bathroom home located in vibrant in North Austin close to ACC campus and the Domain. 1710 Woodwind Ln offers a comfortable and convenient living experience in a sought after location!As you step inside, you'll be greeted by a spacious and inviting interior. The open floor plan seamlessly connects the living room, dining area, and kitchen, creating a perfect space for entertaining guests or spending quality time with loved ones. The kitchen is equipped with modern appliances, providing you with everything you need to prepare delicious meals. The bedrooms are well-appointed and offer ample space for relaxation and privacy. The bathrooms are tastefully designed and feature all the necessary fixtures. Outside, you'll find a lovely backyard, ideal for outdoor activities or simply enjoying the beautiful Austin weather.This home is located in a neighborhood that offers a variety of amenities and conveniences, including parks, shopping centers, and restaurants, all within close proximity. With its prime location and comfortable living spaces, this house is perfect for those seeking a cozy and convenient place to call home. Don't miss out on the opportunity to make this house your own and experience all that Austin has to offer. Contact us today to schedule a viewing and start envisioning your new life in this convenient and wonderful home.
Property Features
Property Type: Rental - Single Family
Cooling: Central Air
Fenced: Yes
Fireplaces: 1
Garage: 2 car attached
Heating: Central
Lot Size: 0.18 Acres
Roof Type: Composition
Stories: 1.0
Year Built: 1983
Amenities
High Ceilings
Vaulted Ceiling(s)
In-Law Floorplan
Multiple Dining Areas
Walk-In Closet(s)
Exterior Steps
Feature Descriptions
Appliances: Dishwasher, Disposal, Electric Range, Free-Standing Range
Area #: 2N
Community Features: Playground
Days on Site: 62
Exterior: Masonry â?? Partial
Fencimg: Fenced, Privacy, Wood
Fireplace: Gas Log, Living Room
Flood Plain: No
Flooring: Tile
Lot: Curbs, Interior Lot, Level, Trees-Medium (20 Ft - 40 Ft)
Parcel#: 02541605670000
Parking: Attached, Door-Multi, Garage Faces Front
Parking Notes: Attached, Door-Multi, Garage Faces Front
Patio/Porch: Covered, Patio
Pets Allowed: Cats OK, Dogs OK
Sewer: Public Sewer
Utilities: Phone Available
Water: Public
Local Schools
High School: Anderson
Middle School: Burnet (Austin ISD)
Elementary School: Pillow
School District: Austin ISD
Listed By / Shown By
Listed By
Agency Name: Harmony Real Estate Group
Agency Contact: (512) 970-3953
Shown By
Agent Name: Hodge Team
Agent Phone: (512) 947-0794
Agency Title: Realty Capital City

1710 Woodwind Ln | MLS# 4092996
This property located at 1710 Woodwind Ln, Austin, TX 78758 is currently listed for rent with an asking price of $2,095 / Monthly. Woodwind Ln is located within the Austin ISD school district. Search Austin real estate on hodgeteam.rmcapitalcity.com today.