
BEDS3
BATHS2 full
SQUARE FEET1,764
MLS#7536302
STATUSActive
PROPERTY TYPEResidential - Single Family
SUBDIVISIONEnfield F
SCHOOLAustin ISD
Property Description
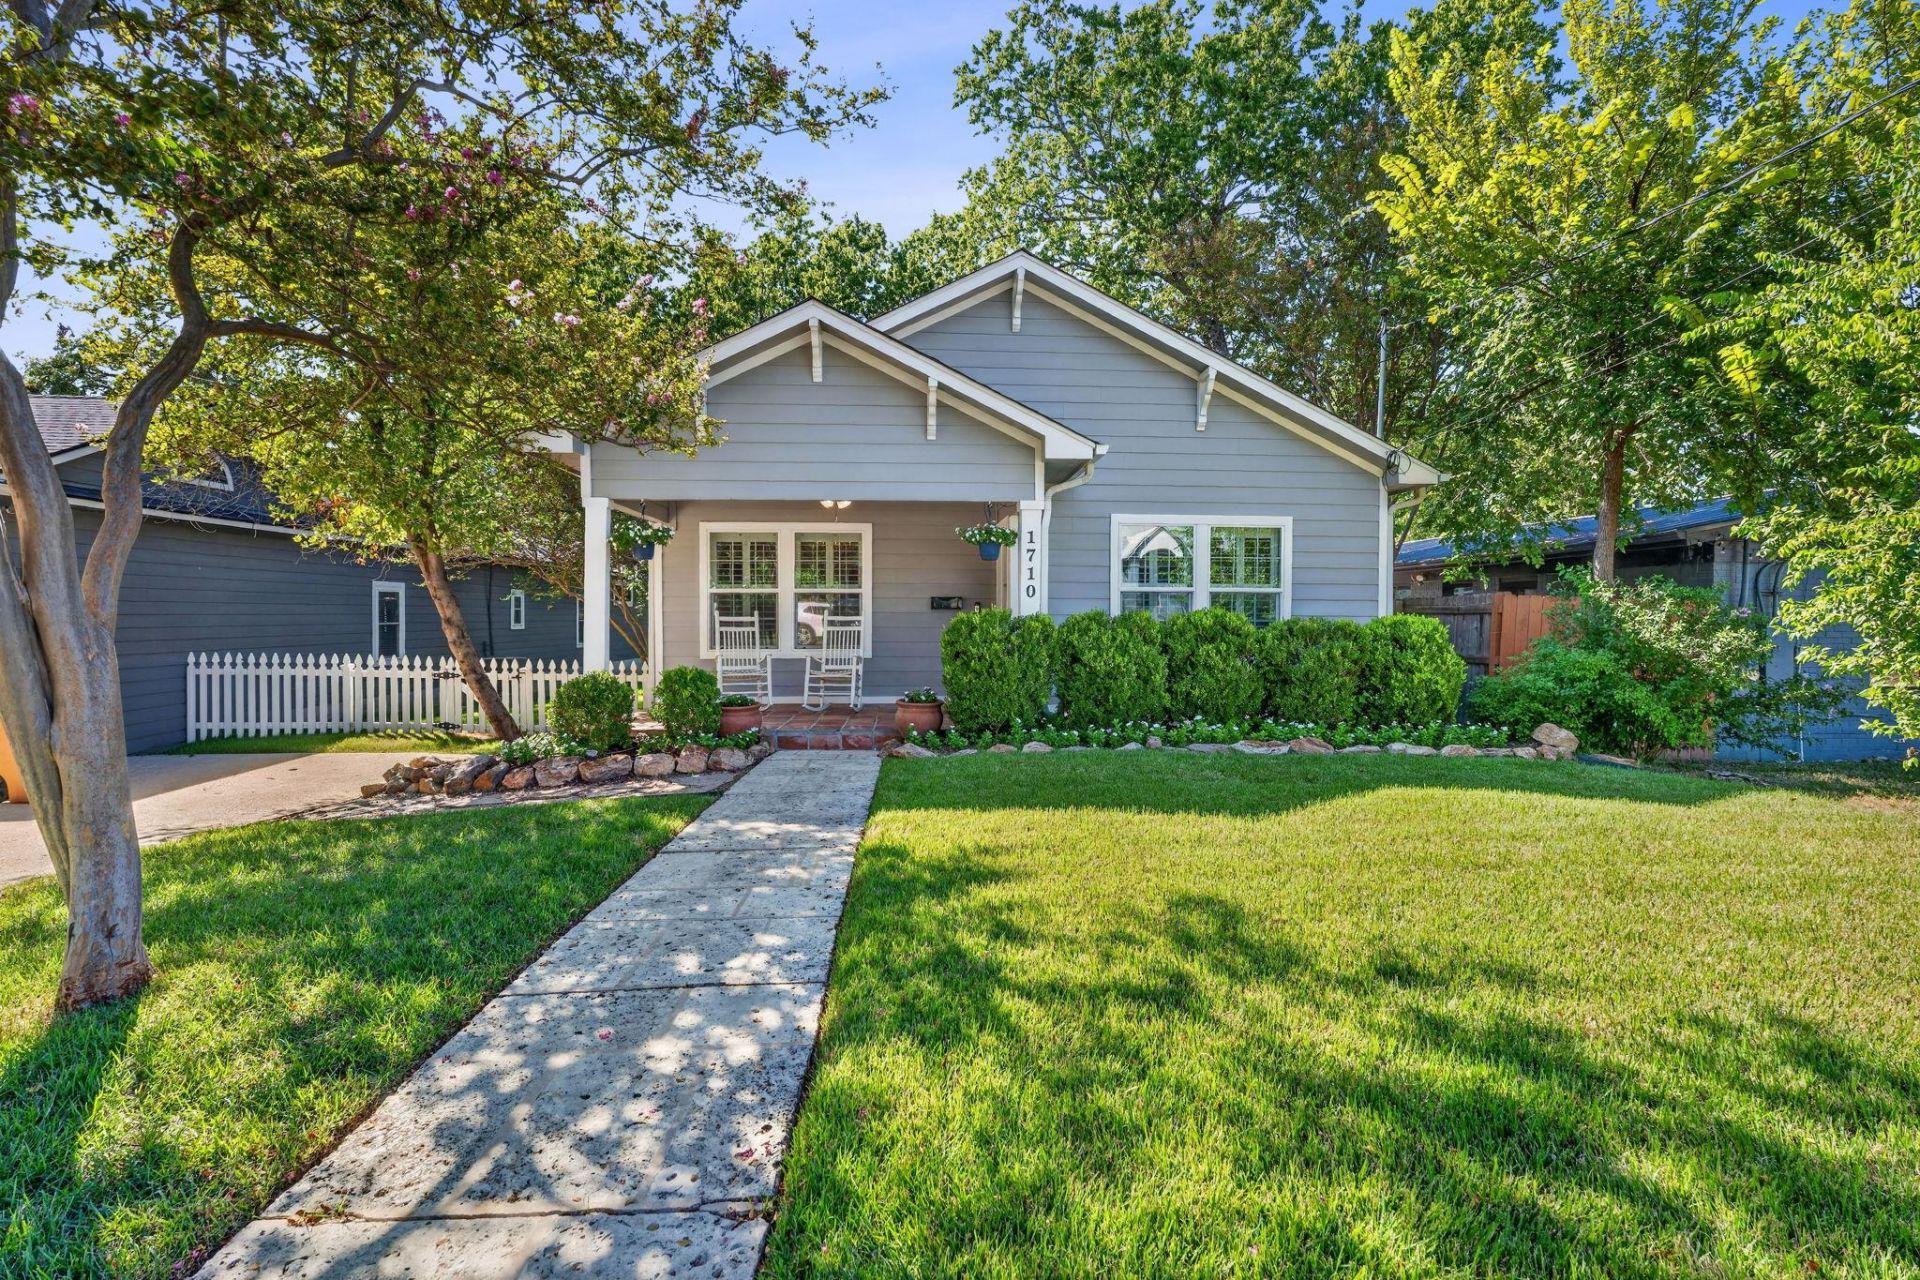
This quintessential Old Enfield bungalow perfectly blends 1930s charm with modern updates for everyday living & entertaining! From the charming front porch to the oversized butcherblock island and period knobs, this house exudes warmth and welcome. Thoroughly remodeled and expanded in 2010 with updated siding, windows, plantation shutters, and spacious primary suite with walk-in closet in the back of the home. Two living areas plus built-in desk nook & breakfast banquette offer flexibility & efficient functionality. Spacious chef's kitchen with huge island, abundant cabinetry, & pantry. Lovely updated baths with quality, historic-style finishes. Enjoy the abundant natural light throughout plus plantation shutters for privacy. Lovely shaded back and side yard with room to play and gather. Plus recent HVAC (2023) & storage shed for tools, gardening, etc. You can't beat this location close to Downtown Austin, Town Lake, & abundant local restaurants, retail, & nightlife!
Property Features
Property Type: Residential - Single Family
Cooling: Central Air
Heating: Central
Lot Size: 0.14 Acres
Roof Type: Composition
Stories: 1.0
Taxes: $19,372
Year Built: 1934
Amenities
Multiple Dining Areas
Multiple Living Areas
Primary Bedroom on Main
Feature Descriptions
Appliances: Gas Range, RNGHD
Area #: 1B
Days on Site: 9
Exterior: Frame
Fencimg: Privacy
Flood Plain: No
Flooring: Carpet, Tile, Wood
Lot: Trees-Medium (20 Ft - 40 Ft), Trees-Moderate
Parcel#: 01130404020000
Parking: Outside
Parking Notes: Outside
Patio/Porch: Front Porch
Restrictions: Deed Restrictions
Security: Fire Alarm
Sewer: Public Sewer
Utilities: Electricity Available, Natural Gas Available
Water: Public
Window: Plantation Shutters
Local Schools
High School: Austin
Middle School: O Henry
Elementary School: Casis
School District: Austin ISD
Listed By / Shown By
Listed By
Agency Name: Pearson Properties
Agency Contact: (512) 462-2288
Shown By
Agent Name: Hodge Team
Agent Phone: (512) 947-0794
Agency Title: Realty Capital City

Estimate Your Payment
Estimated Payment
$ 5,264.32 per month $3,227.07 Principal & Interest $1,614.33 Property Tax $422.92 Homeowner's Insurance
1710 Wethersfield Rd | MLS# 7536302
This single family home located at 1710 Wethersfield Rd, Austin, TX 78703 is currently listed for sale with an asking price of $1,450,000. This property was built in 1934 and has 3 bedrooms and 2 full baths with 1764 sq. ft. Wethersfield Rd is located in the Enfield F subdivision within the Austin ISD school district. Search Enfield F real estate on hodgeteam.rmcapitalcity.com today.